
Waterfront - New Construction - Primary on Main

Address
427 W Shoreline, Sunset Beach, NC
Price
$ 7,595,000
Property Attributes
- MLS#111951
- TypeSingle Family
- Listing Status Active
- CountyOther
- CitySunset Beach
- AreaOther
- NeighborhoodOther
- Zip28468
- StyleContemporary
- Year Built2023
- Taxes$ 12793
- Price$ 7,595,000
- Bedrooms4
- Full Bathrooms4
- Half Bathrooms1
- Sqr Footage7483
- Lot Size1.071 Acres
Data Source:
Southwest Virginia MLS (SWVAR)
Property Description
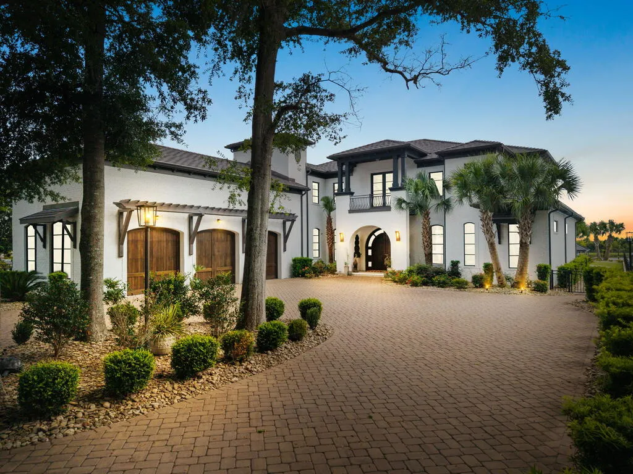
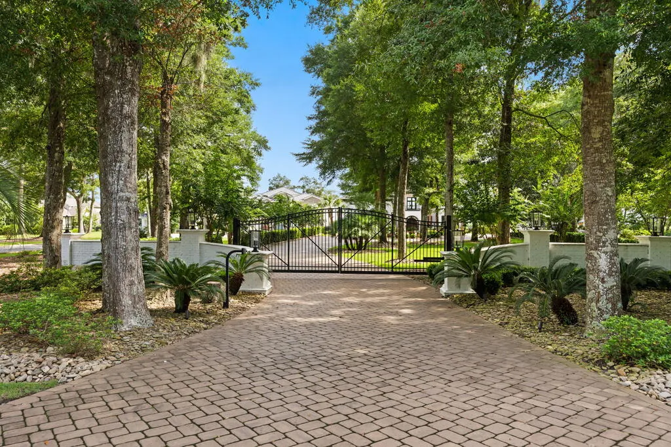
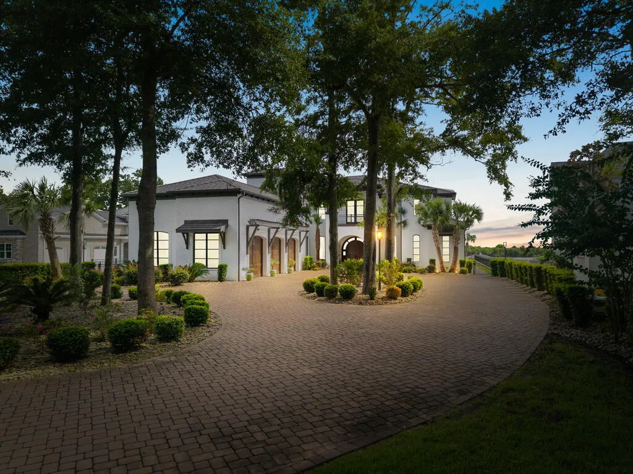
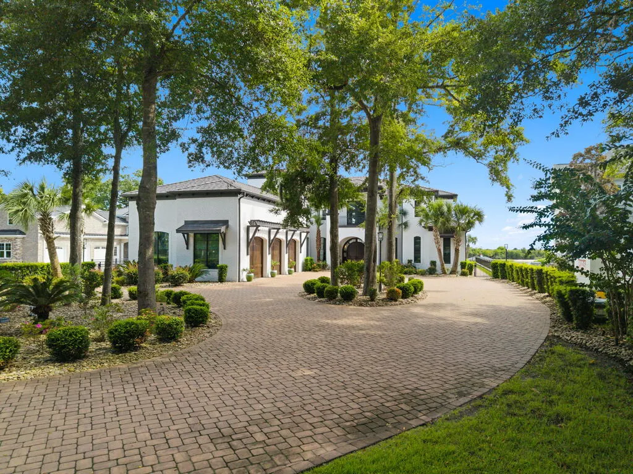
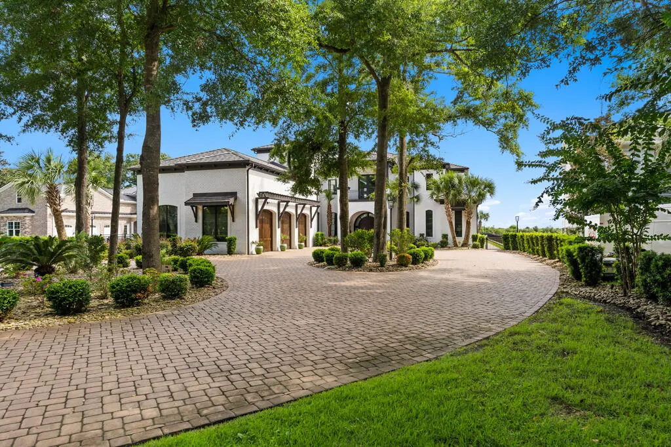
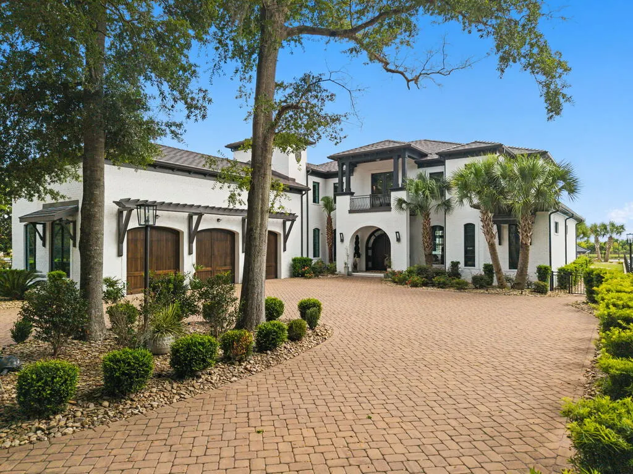
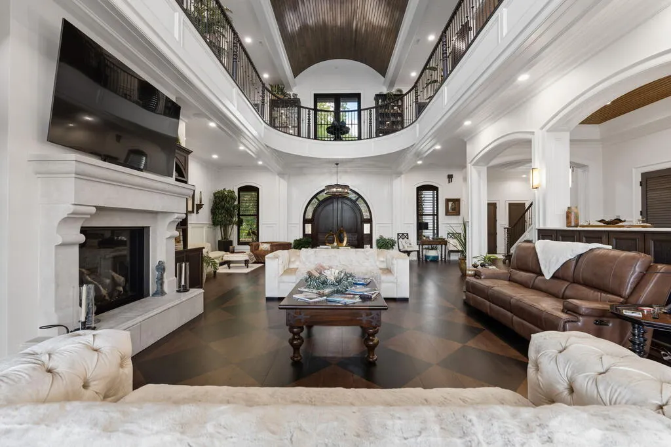
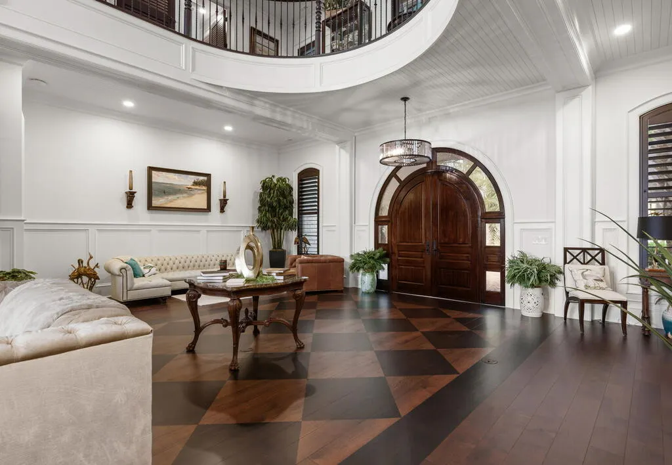
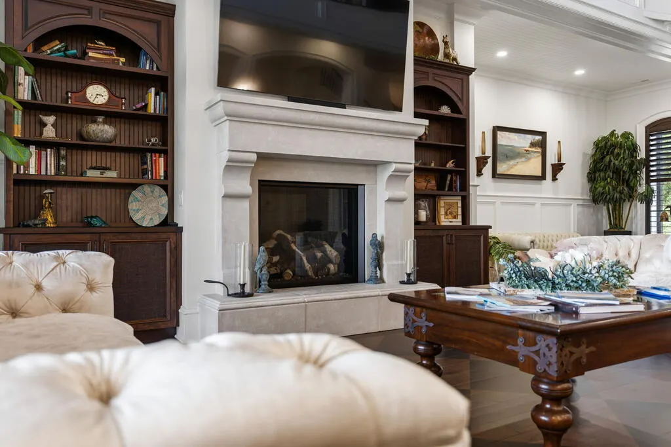
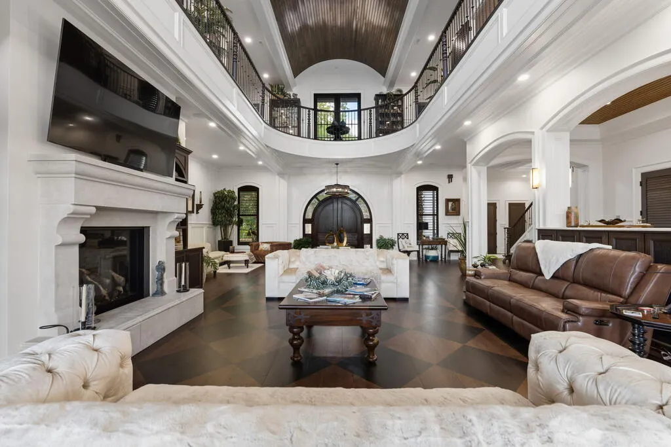
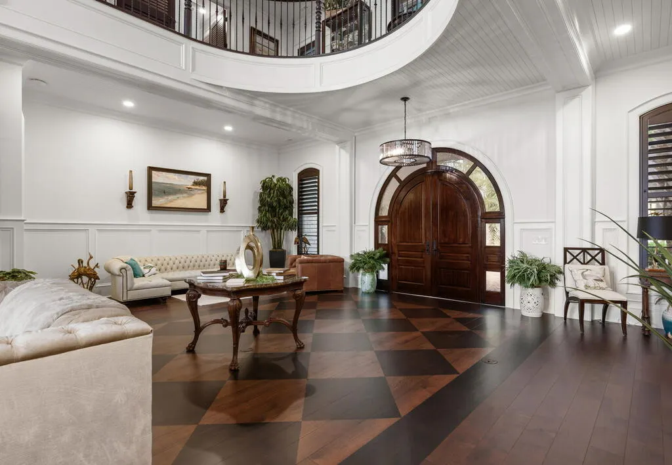
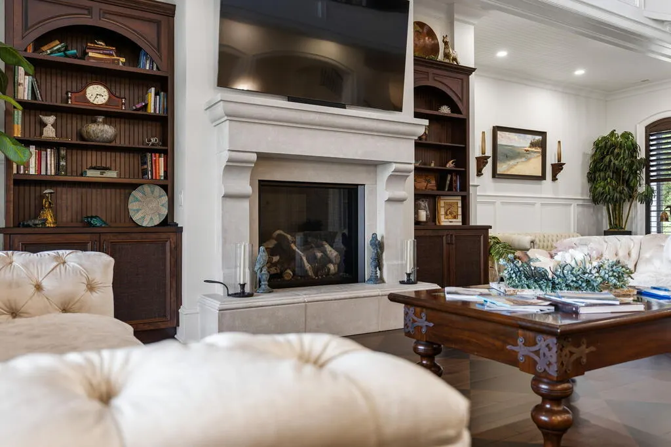
Where the Intracoastal meets uncompromising design—welcome to one of Sunset Beach's most extraordinary estates, custom-built in 2022–2023 for refined living and an adrenaline-fueled lifestyle. A boater's dream dock, collector's dream garage and designer interior converge in one remarkable waterfront property. Enter through the gated paver motor court beneath live oaks to soaring 12' ceilings, an elevator and French doors framing water views. The main-level primary suite features a fireplace, spa-inspired bath, oversized closet and direct pool access. Custom beaded, barrel and coffered ceilings elevate the interiors. Upstairs offers 3 additional bedrooms and flexible bonus space. The chef's kitchen features Blue Star, Cove, Viking and Sub-Zero appliances, custom cabinetry, granite, wet bar and walk-in pantry. Outdoors, enjoy a self-cleaning saltwater pool with tanning ledge, zero entry, waterfall with underwater seating, fireplace and fire features, plus an outdoor kitchen, covered pavilion, bath and changing room. Boaters will appreciate the 300' private dock with water, 150-amp electric and covered 24,000- and 13,000-lb boat lifts. The oversized 3-bay garage includes two 11,000-lb car lifts, plus a 50-amp RV pedestal with water/sewer. Additional features include 4-zone Bosch HVAC, dual Navien tankless water heaters, whole-house generator, filtration, central vacuum, 500-gallon buried propane tank, engineered hardwoods, Kolbe windows/doors, gym and unused 9kW sauna. A 2022 Invincible 39' Open Fisherman and select luxury furnishings are negotiable separately. Intracoastal living without compromise.
| Elementary School | Middle School | High School |
|---|---|---|
| Other Elementary School | Other Middle School | Other High School |
| Price History | |
|---|---|
| 9/18/2026 | Listed $7,595,000 |
General Features
| Sewer | Public Sewer |
|---|---|
| Heating | Central |
| Cooling | Central Air |
| Possession | Close Of Escrow |
| Roof | Metal |
| Appliances | Built-In Oven,Dishwasher,Double Oven,Dryer,Electric Oven,Disposal,Gas Cooktop,Gas Range,Gas Water Heater,Microwave,Refrigerator,Tankless Water Heater,Washer,Water Filter,Wine Refrigerator |
| Zoning | SB-MR-1 |
| Garage Spaces | 5 |
| Association Fee Includes | None |
| Architectural Style | Contemporary |
| Construction Materials | Brick |
| Year Built | 2023 |
| Stories Count | 2 |
| Property Subtype | Single Family Residence |
| Tax Year | 2025 |
| Waterfront Features | Waterfront |
| County | Other |
| New Construction | true |
| Property Type | Residential |
| HOA | false |
| Attached Garage | false |
| Subdivision Name | Other |
| Garage Y/N | true |
| Full Baths | 4 |
| Status | Active |
| Directions | From Wilmington, NC: Travel south on US-17. Turn left onto Ocean Isle Beach Rd SW. At the traffic circle, take the first exit onto Old Georgetown Rd SW. Turn left onto NC-179 N/NC-904 E/Seaside Rd SW, then turn right onto Sunset Blvd N. Continue to Shoreline Dr W and follow Shoreline Dr W to the property. |
| High School | Other |
| City | Sunset Beach |
| Disclosures | Property Disclosure |
| MLS Area | Other |
| Lot Size Units | Acres |
| Lot Size Square Feet | 46652.76 |
| Carport Y/N | false |
| Elementary School | Other |
| Tax Annual Amount | 12793 |
| Middle/Junior High School | Other |
| Property Condition | Exterior Condition: New,Interior Condition: New |
| Virtual Tour | https://www.zillow.com/view-imx/33ffb9ec-542e-46fb-9d01-8fdc98c19182?wl=true&setAttribution=mls&initialViewType=pano |
| Building Area Units | Square Feet |
| Primary Bedroom Level | Main |
| Living Area Units | Square Feet |
| Standard Status | Active |
| Tax Lot | /9 |
| Freehold | IDX,BBO |
| Security Features | Smoke Detector(s) |
| View | Other |
| Pool Features | In Ground |
Interior Features
| Interior Amenities | Built-in Features,Ceiling Fan(s),Tray Ceiling(s),Walk-In Closet(s),Wet Bar,Central Vacuum,Cable High Speed Internet |
|---|---|
| Flooring | Tile,Wood |
| Fireplace Features | Gas Log,Stone |
| Kitchen Level | Main |
| Basement (Y/N) | false |
| Air Conditioning Y/N | true |
| Heating Y/N | true |
| Window Features | Insulated Windows,Storm Window(s),Window Treatments |
| Fireplace Y/N | true |
| Above Grade Finished Area | 7483 |
| Half Baths | 1 |
| Laundry Features | Main Level |
| Total Bedrooms | 4 |
| Below Grade Finished Area Unit Type | Square Feet |
| LivingAreaSource | Other |
| Below Grade Finished Area Source | Other |
| Above Grade Finished Area Source | Other |
| Above Grade Finished Area Unit Type | Square Feet |
| Total Baths | 5 |
| Family Room Level | Main |
| Bedroom 4 Level | Second |
| Bedroom 3 Level | Second |
| Second Bedroom Level | Second |
| Bathroom 2 Level | Second |
| Bathroom 3 Level | Second |
| Living Room Level | Main |
| Main Level Bedrooms | 1 |
| Main Level Bathrooms | 2 |
| Dining Room Level | Main |
| Bathroom 1 Level | Main |
Exterior Features
| Exterior Amenities | Balcony |
|---|---|
| Parking Features | Garage,Garage Door Opener,RV Access/Parking,Other |
| Lot Features | Waterfront |
| Water Source | Public |
| Total Parking | 5 |
| Lot Size Area | 1.071 |
| Foundation Details | Slab |
| Building Area Total | 7483 |
| Lot Size Acres | 1.071 |
| Waterfront Y/N | true |
| Covered Spaces | 5 |
| Irrigation Water Rights Y/N | false |
| Fencing | Other |
Amenities
- Foreclosure
- Views
- Short Sale
- New Construction
- Adult 55+
- Lease To Own
- No HOA Fees
- Furnished
- Primary On Main
- Air Conditioning
- Seller Finance
- Green
- Fixer Upper
- Horse
- Golf
- Fireplace
- Deck
- Garage
- Basement
- Pool
Property vs Single Family Average in 28468
Price
Taxes
Year Built
 © 2026 New River Valley Multiple Listing Service, Inc. All rights reserved. The information provided is for consumers' personal, non-commercial use and may not be used for any purpose other than to identify prospective properties consumers may be interested in purchasing. All data is deemed reliable but is not guaranteed accurate.
NRVMLS data last updated at September 22, 2026 3:16 PM UTC
© 2026 New River Valley Multiple Listing Service, Inc. All rights reserved. The information provided is for consumers' personal, non-commercial use and may not be used for any purpose other than to identify prospective properties consumers may be interested in purchasing. All data is deemed reliable but is not guaranteed accurate.
NRVMLS data last updated at September 22, 2026 3:16 PM UTC
 Information is deemed to be reliable, but is not guaranteed. © 2026 MLS and FBS. Prepared by MLS of Roanoke Valley, Inc. (540-772-0526) on September 22, 2026 3:44 PM UTC . The information on this sheet has been made available by the MLS and may not be the listing of the provider. All searches are performed on live data on the MLS server. Although the Multiple Listing Service of The Roanoke Valley is the single source for these listings, listing data appearing on this website does not necessarily
 The data relating to real estate for sale on this website comes in part from the Internet Data Exchange (IDX) of the SW VA Association of REALTORS ® Multiple Listing Service. The SWVAR IDX logo indicates listings of other real estate firms that are identified in the detailed listing information. The information being provided is for consumers' personal, non-commercial use and may not be used for any purpose other than to identify prospective properties consumers may be interested in purchasing.
 All information deemed reliable but not guaranteed. All properties are subject to prior sale, change or withdrawal. Neither listing broker(s) or information provider(s) shall be responsible for any typographical errors, misinformation, misprints and shall be held totally harmless. Listing(s) information is provided for consumer's personal, non-commercial use and may not be used for any purpose other than to identify prospective properties consumers may be interested in purchasing. The data relating
