
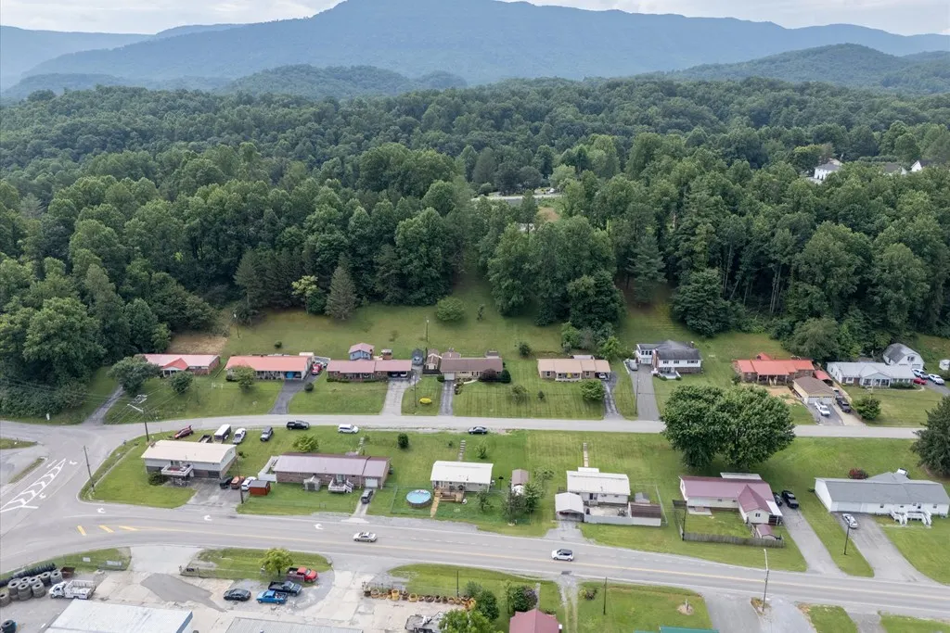
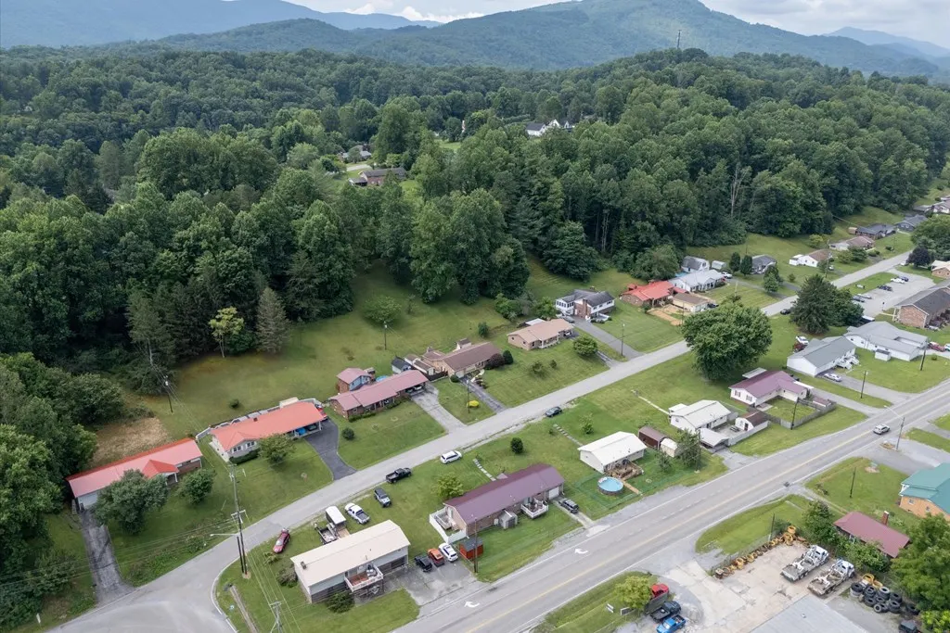
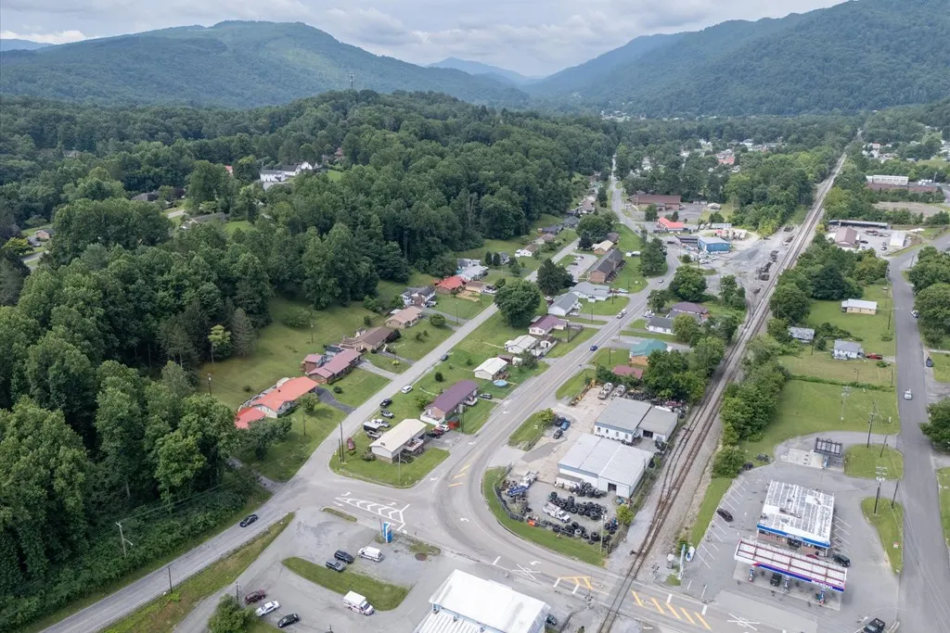
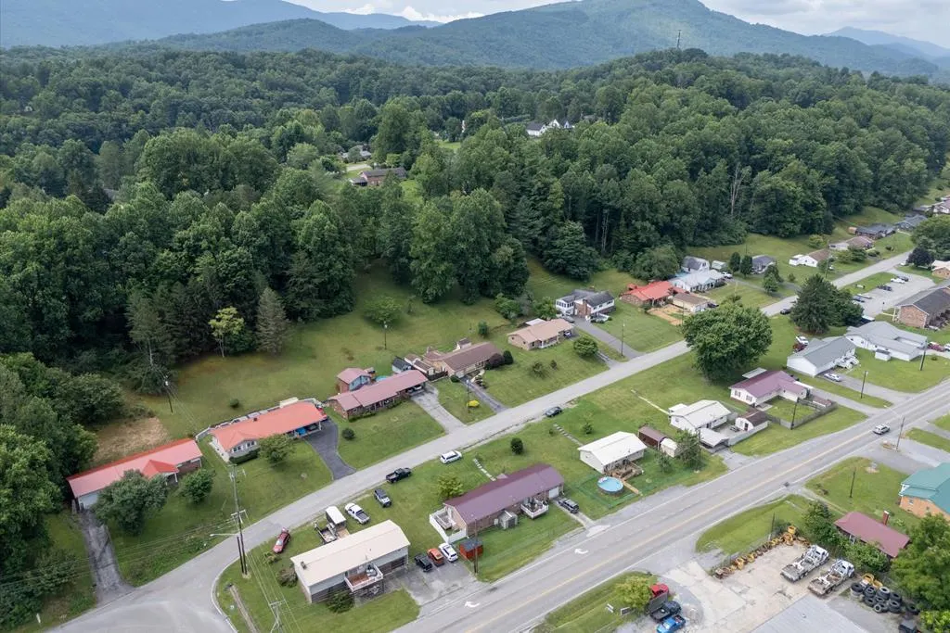
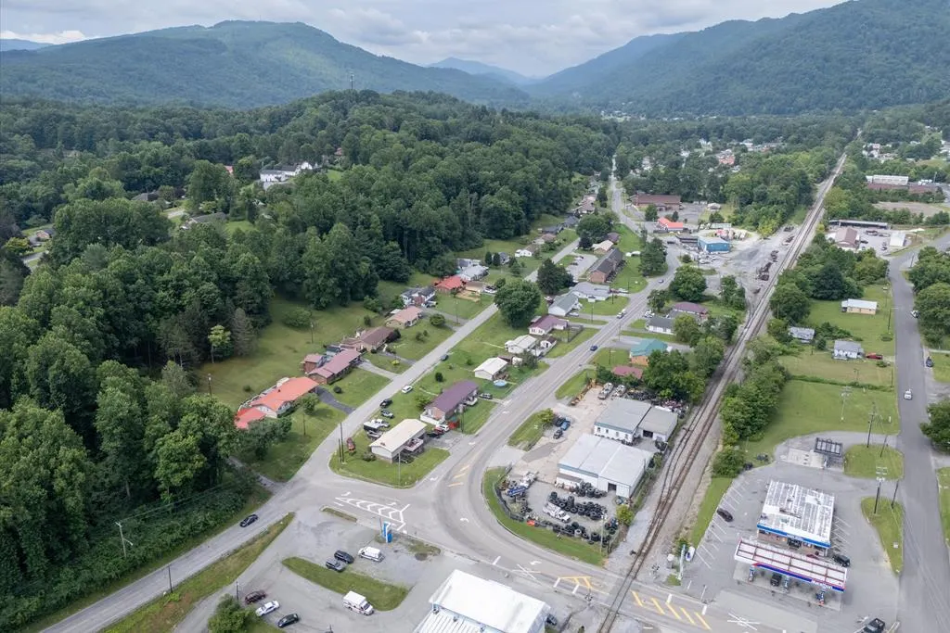
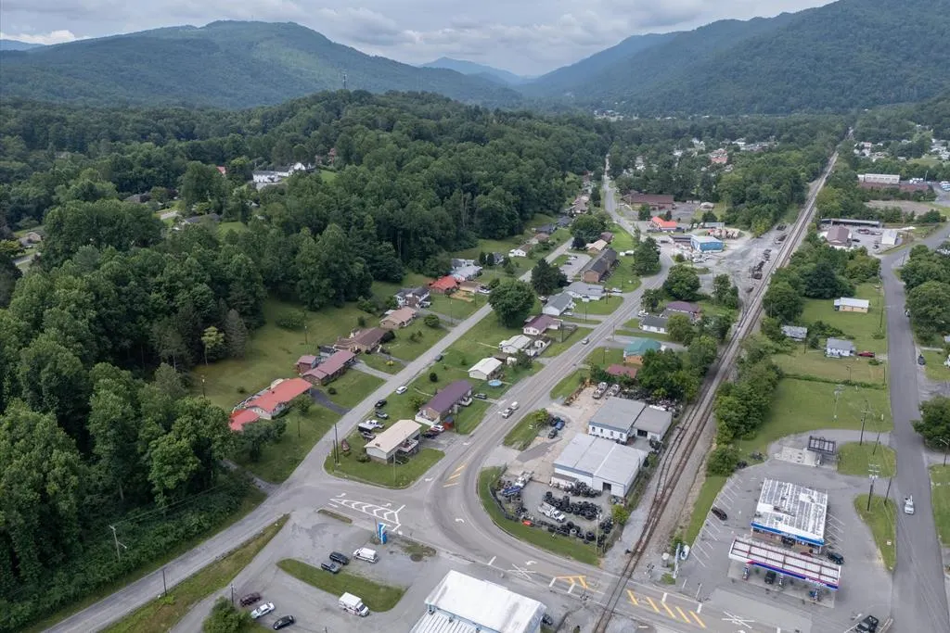
Views - Primary on Main


















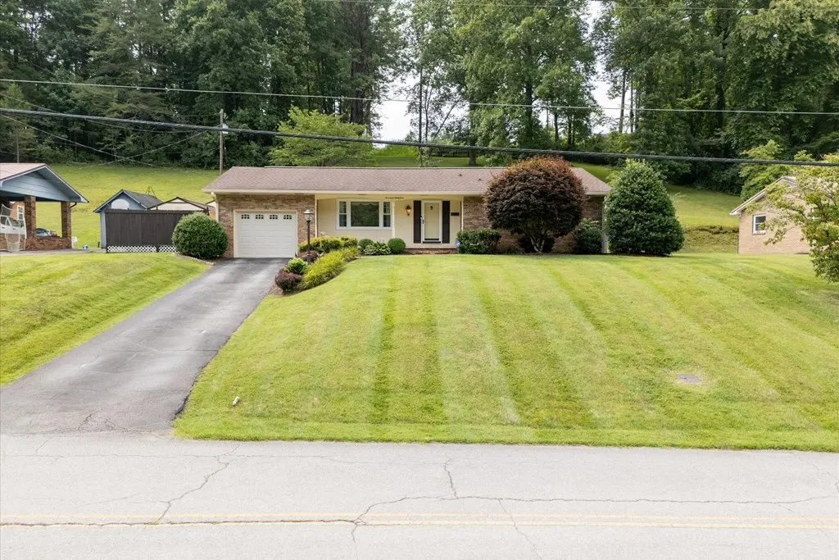


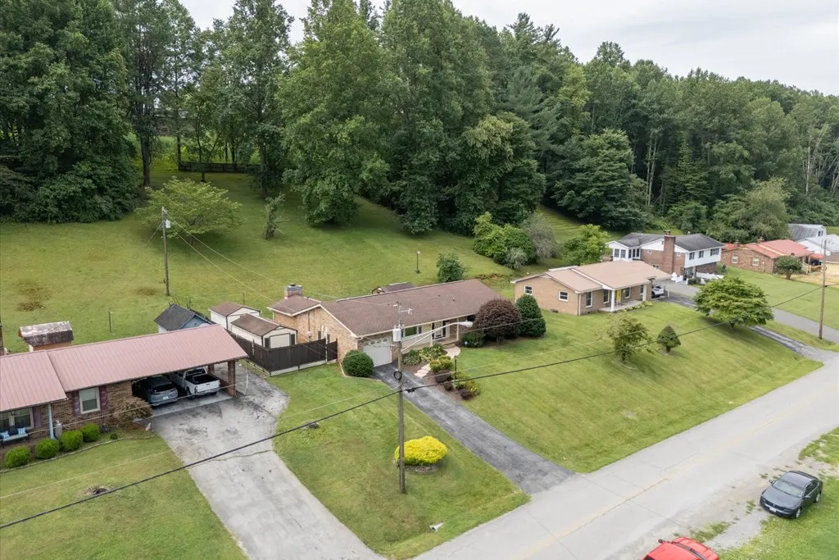
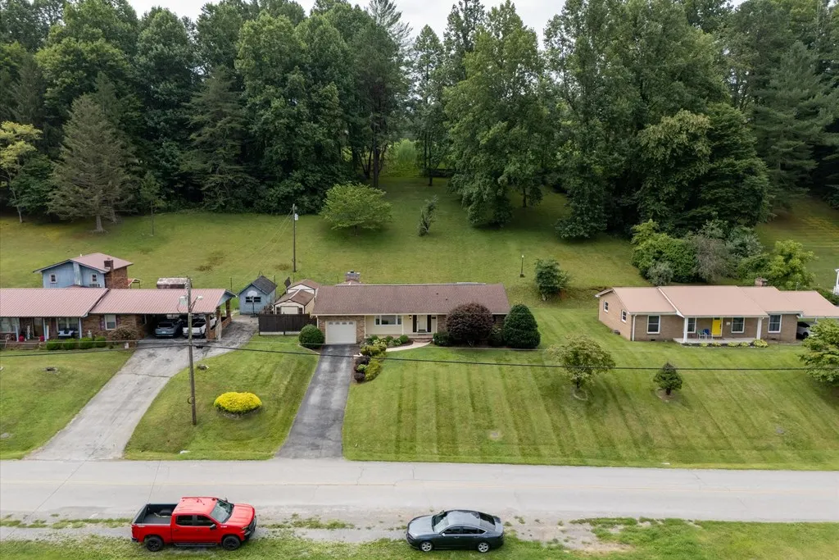
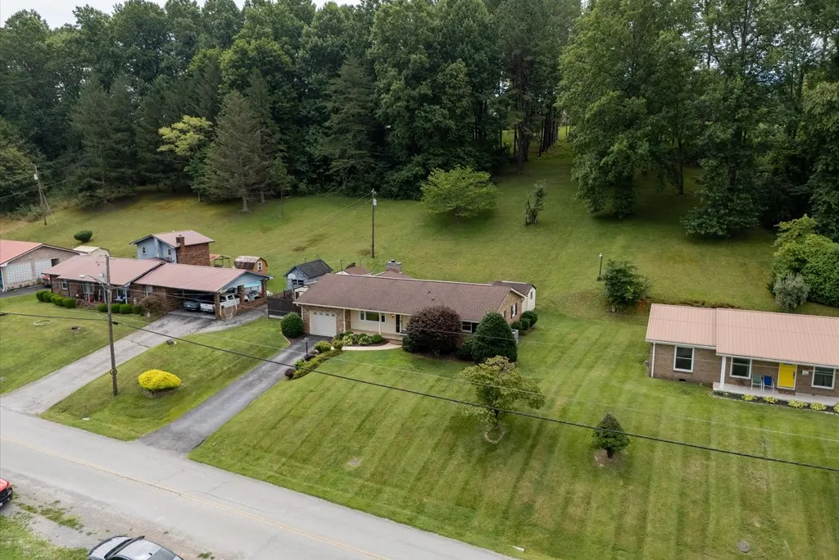
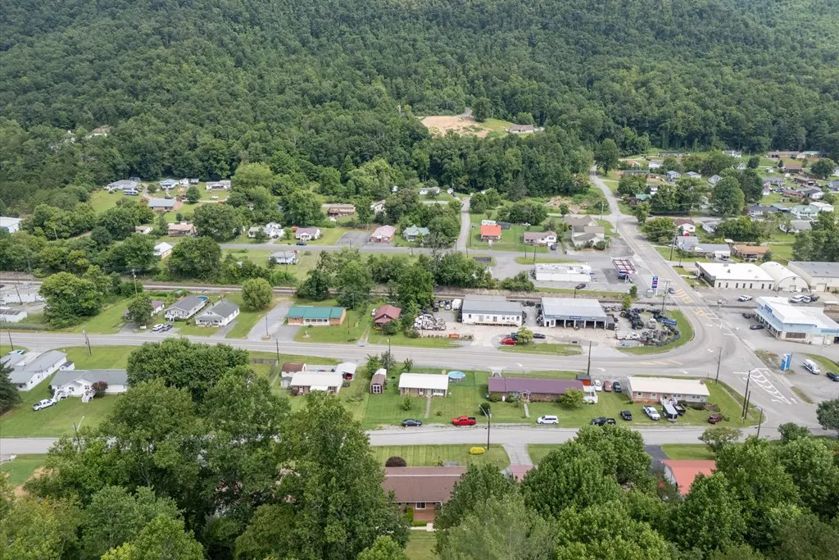
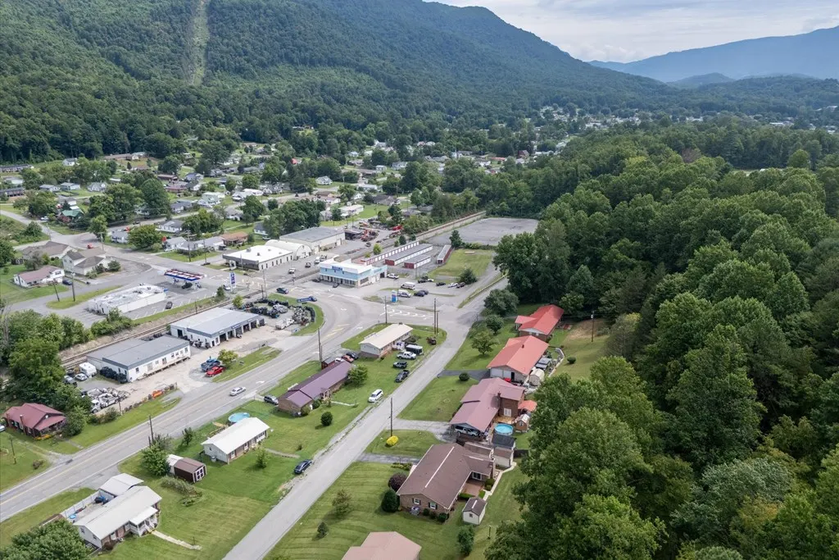
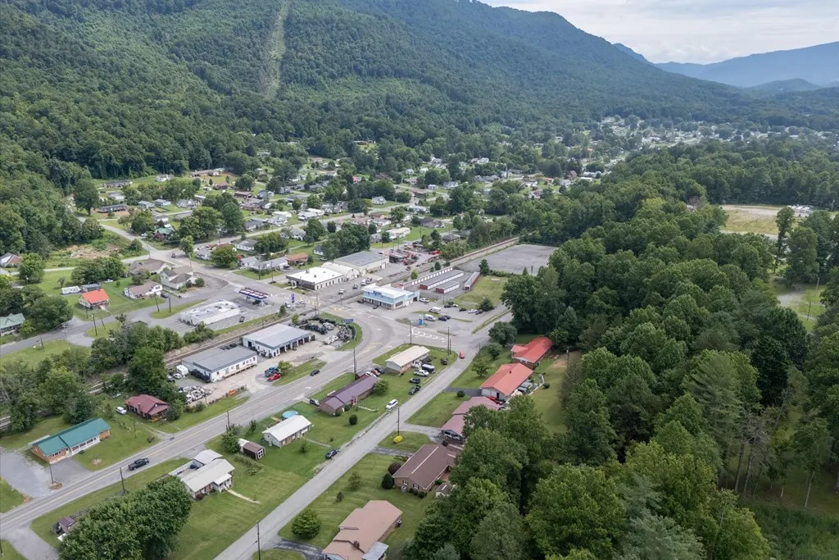
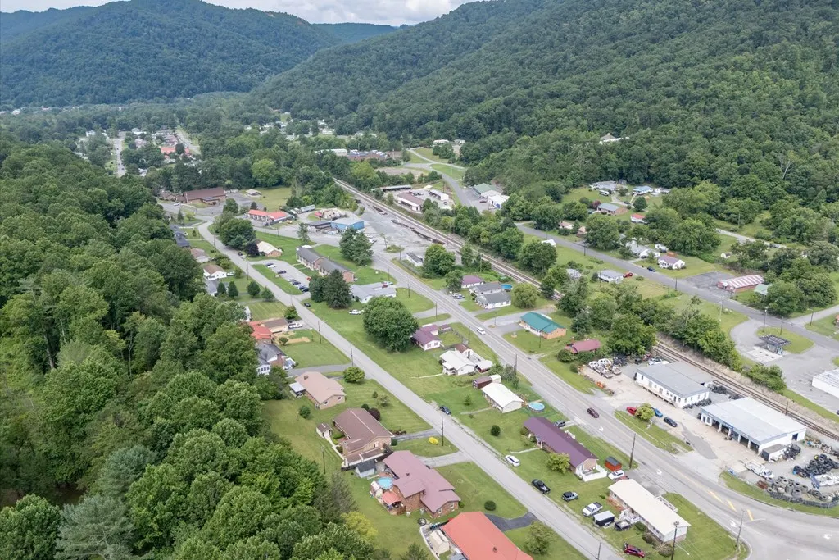












Address
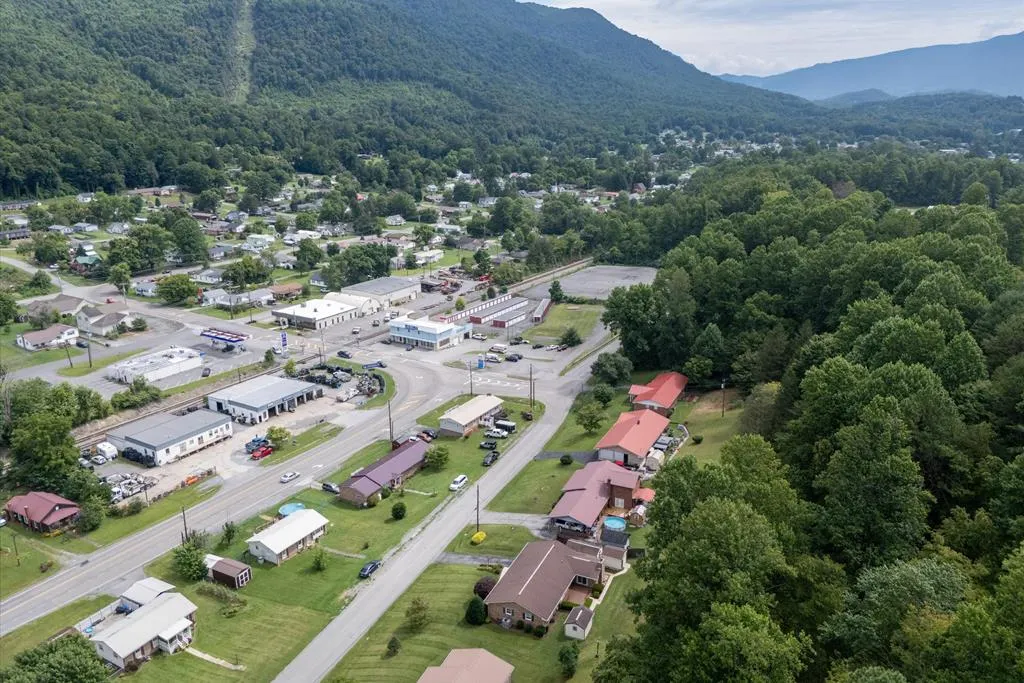
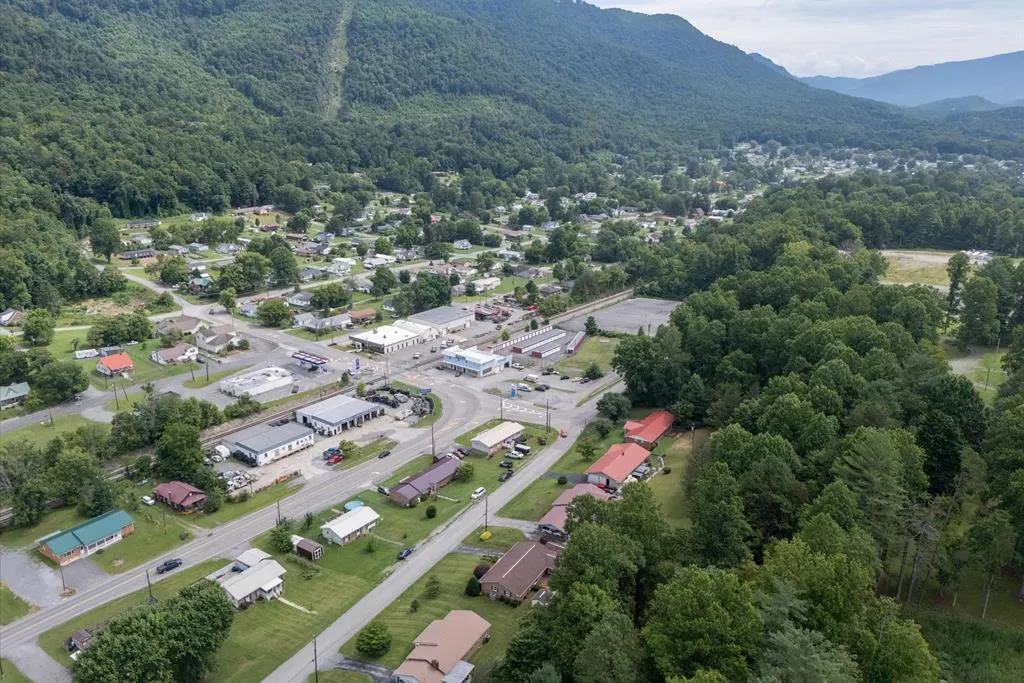
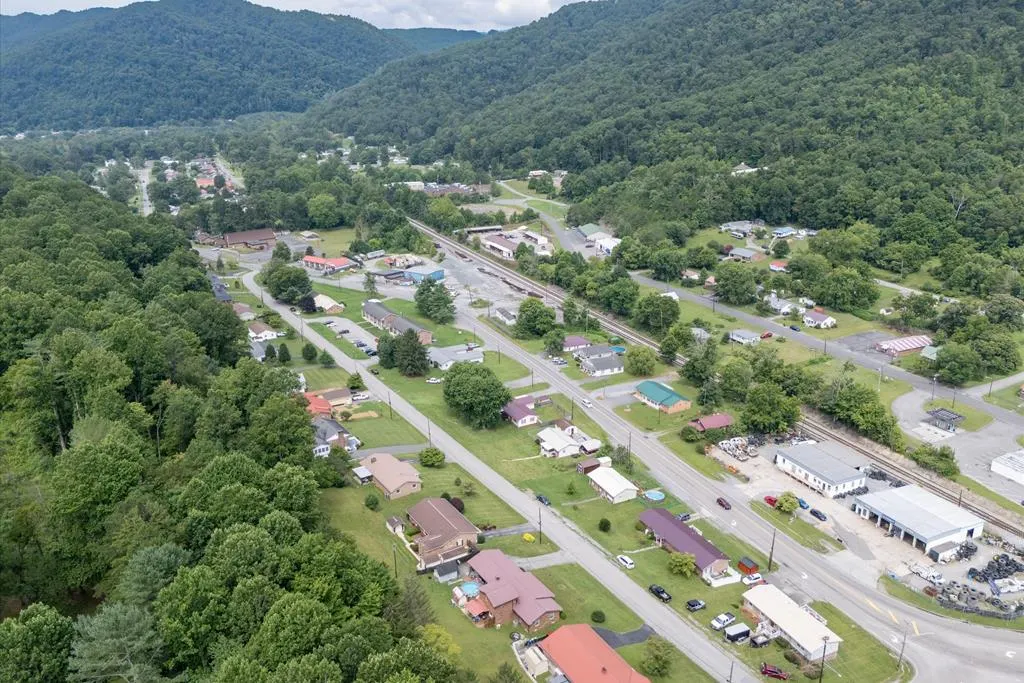
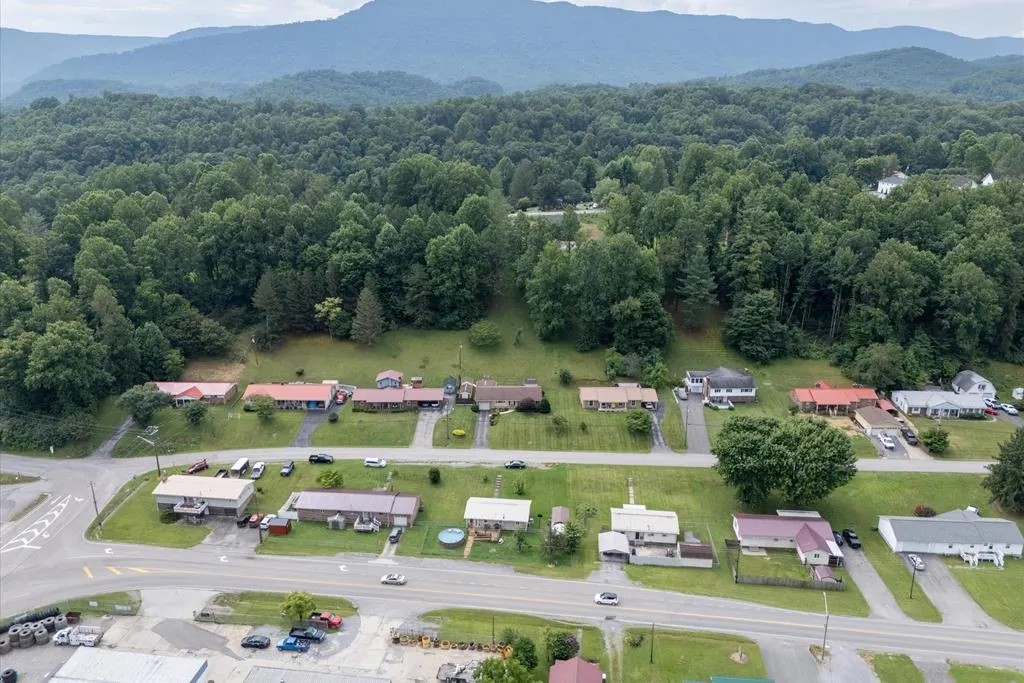
1734 Shawnee Ave E, Big Stone Gap, VA
Price
$ 325,000
Property Attributes
- MLS#111235
- TypeSingle Family
- Listing Status Active
- CountyWise
- CityBig Stone Gap
- AreaWise County
- NeighborhoodNone
- Zip24219
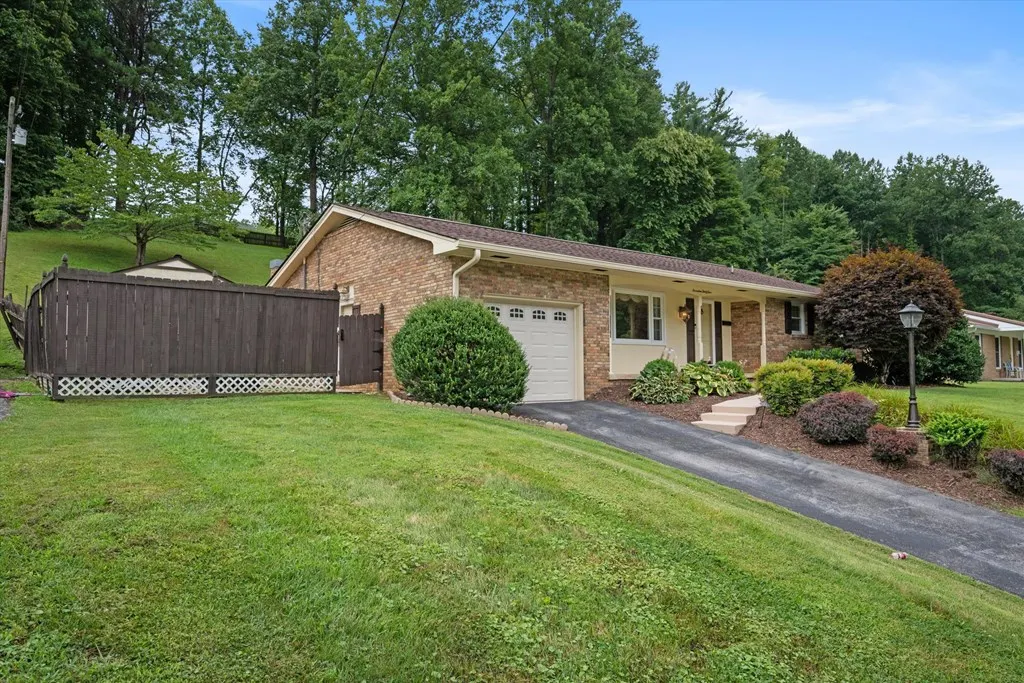
- StyleRanch
- Year Built1973
- Taxes$ 1436
- Price$ 325,000
- Bedrooms3
- Full Bathrooms2
- Half Bathrooms0
- Sqr Footage1692
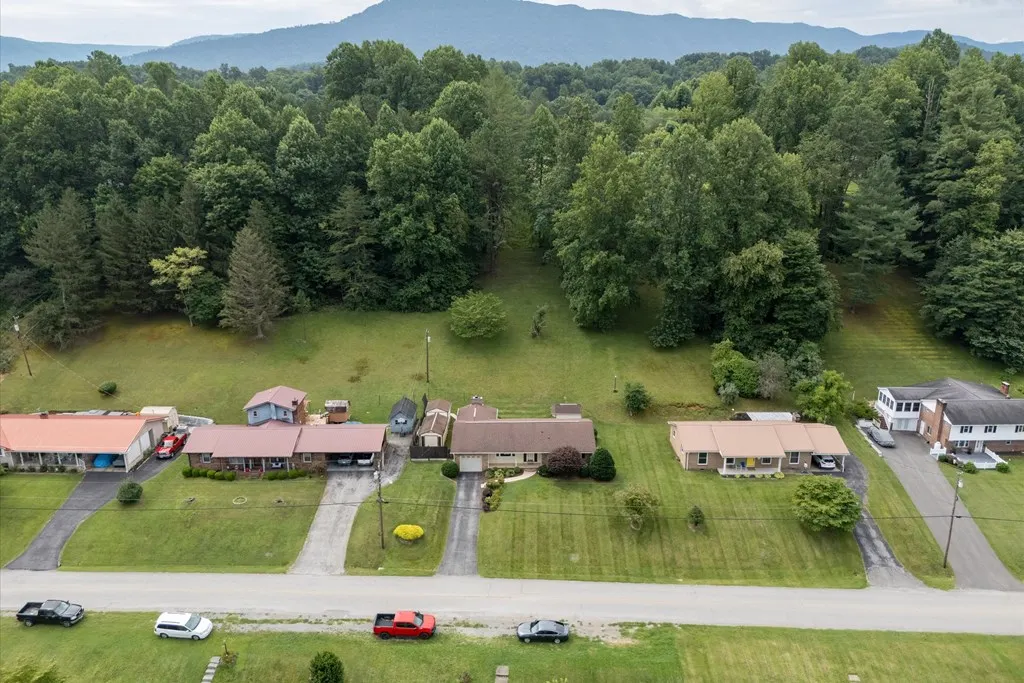
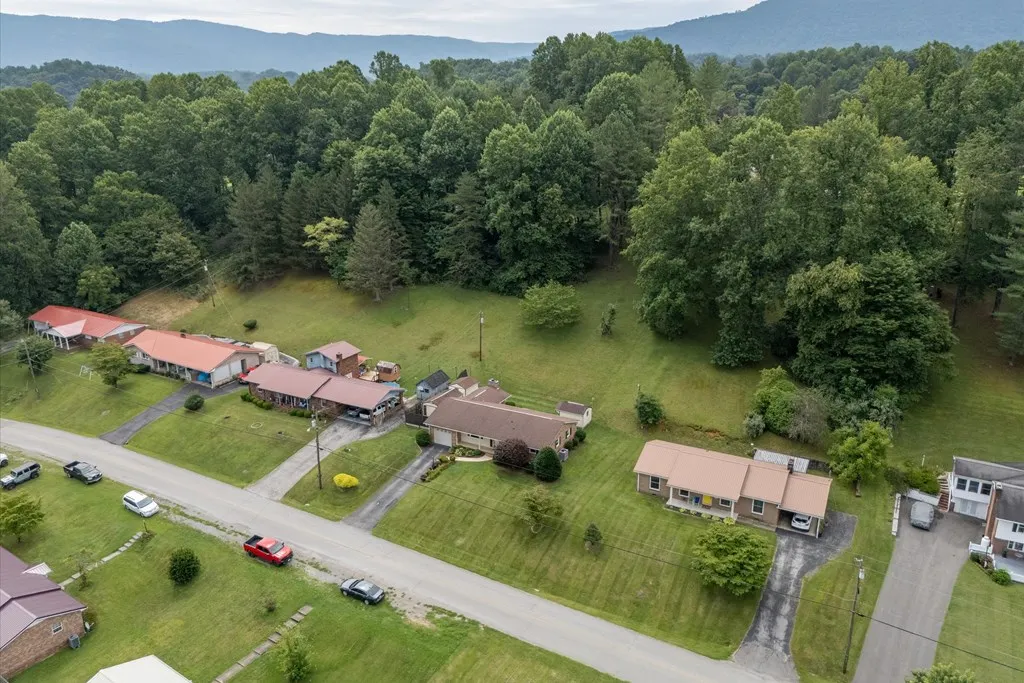
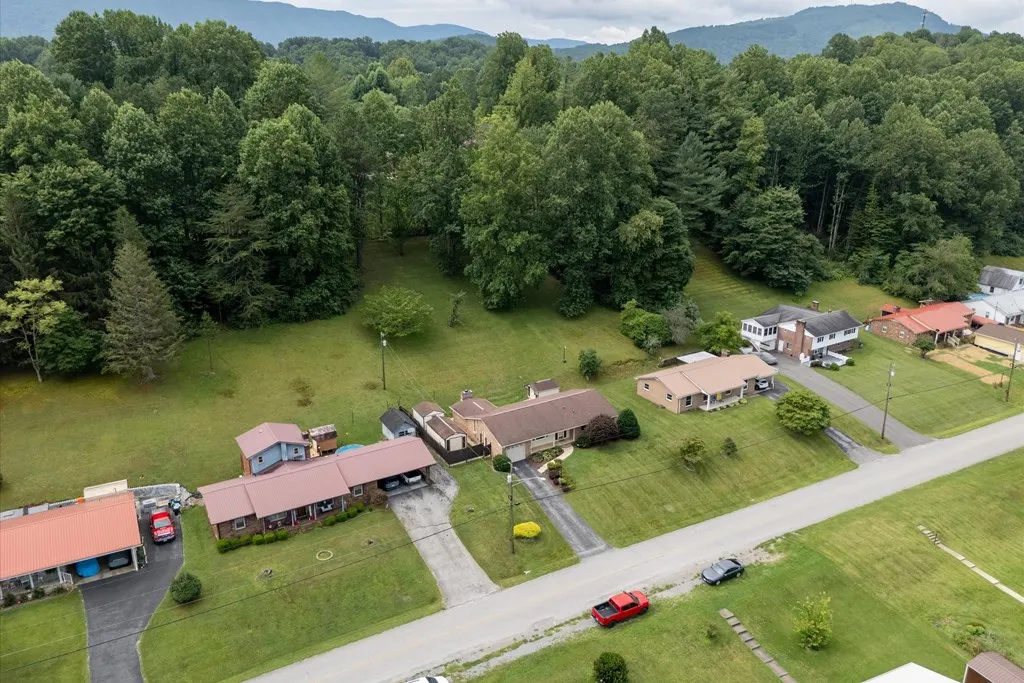
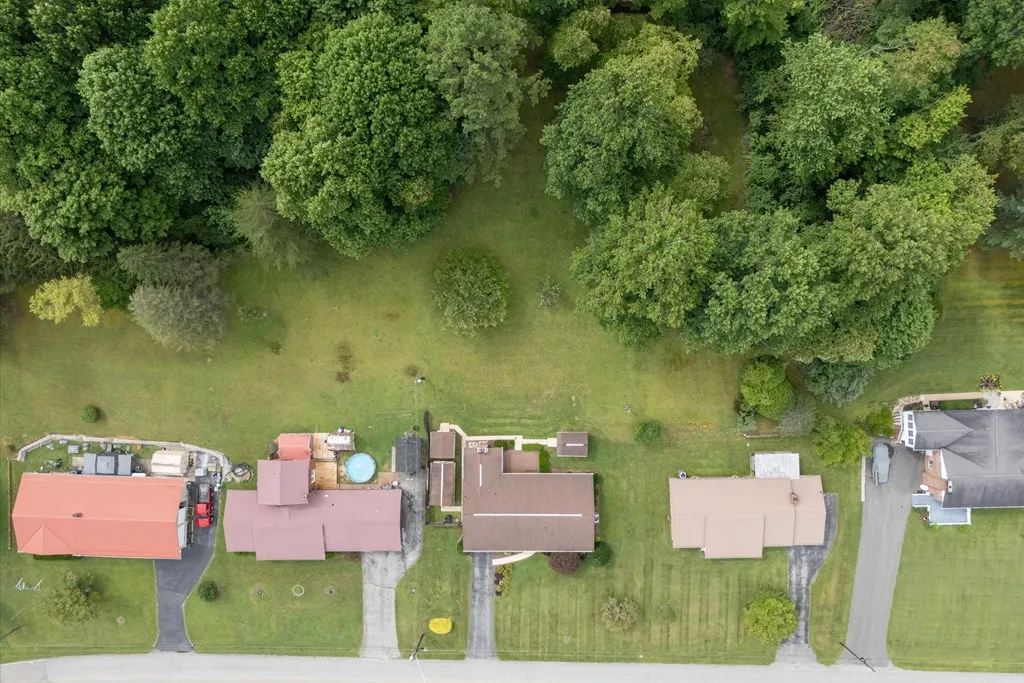
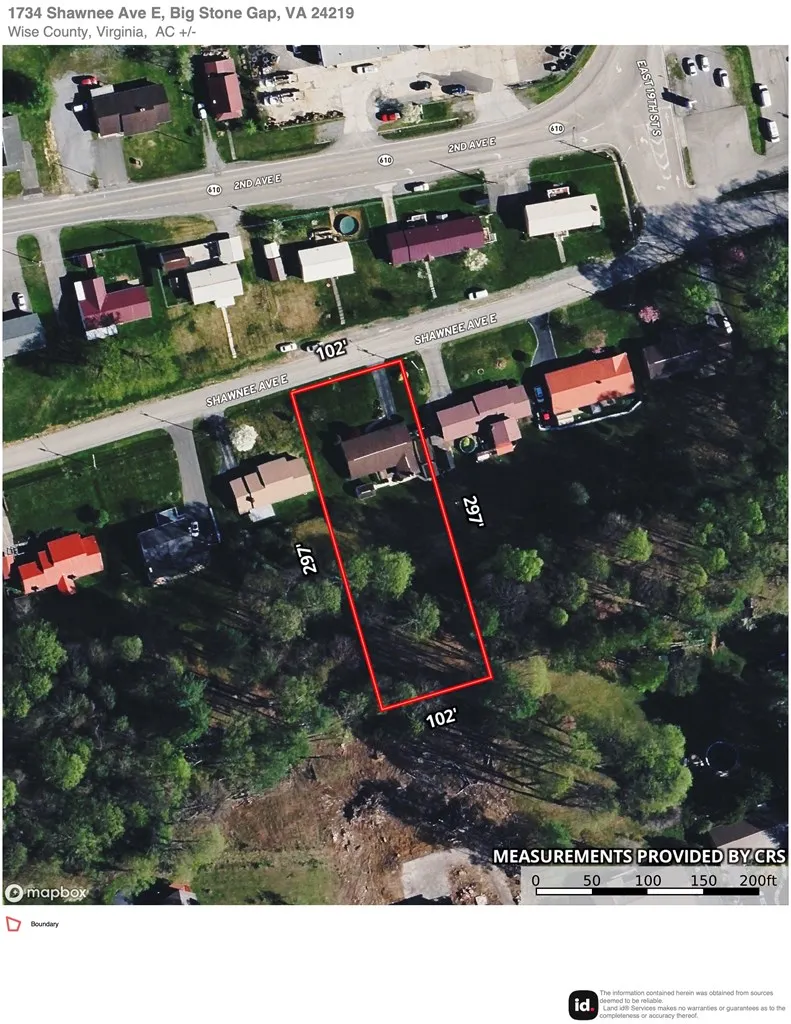
- Lot Size0.695 Acres
Data Source:
Southwest Virginia MLS (SWVAR)
Property Description
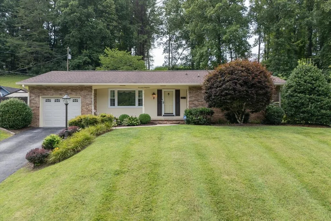
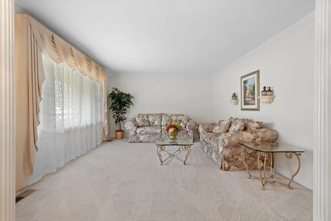
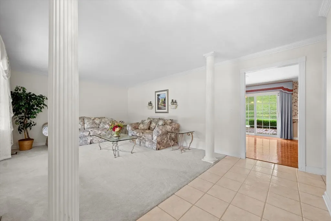
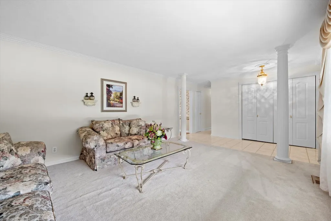
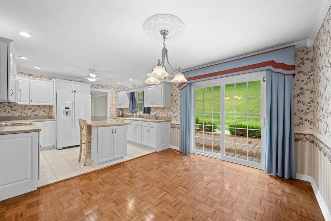
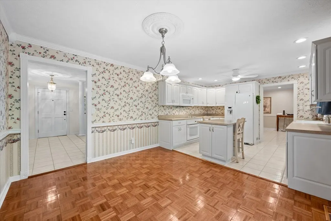
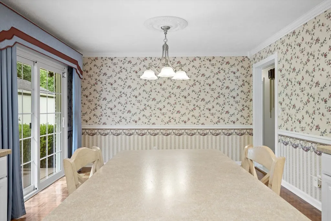
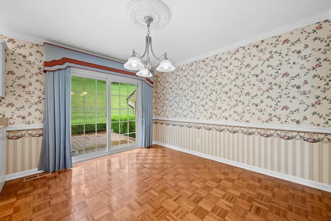
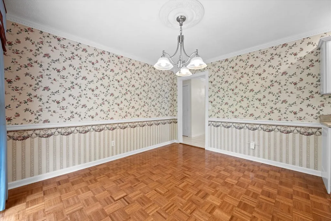
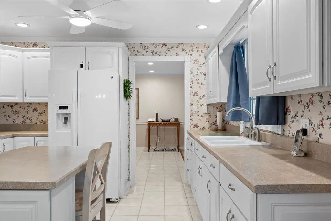
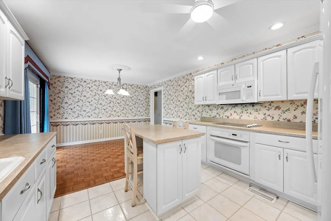
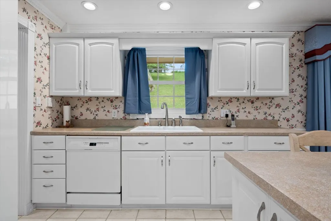
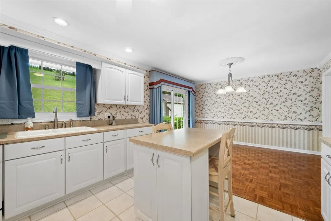
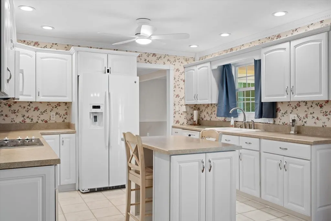
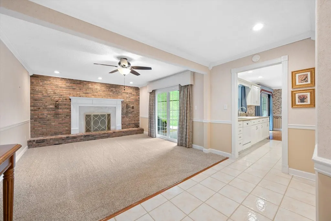
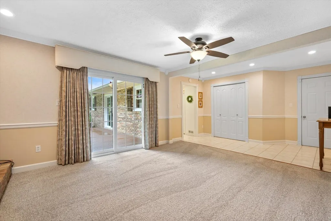
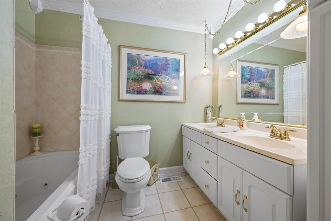
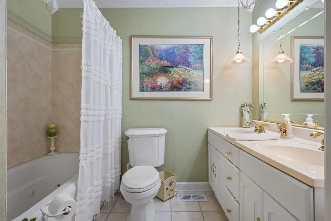
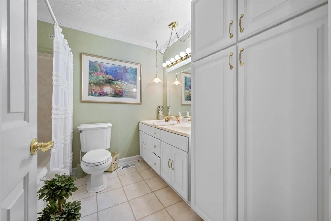
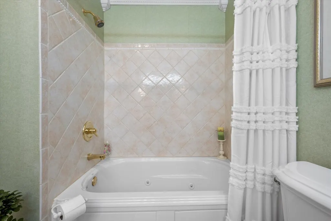
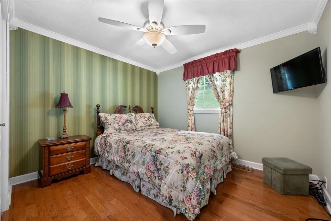
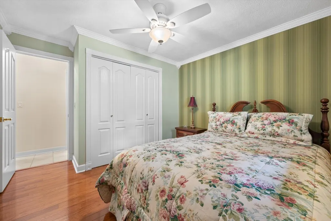
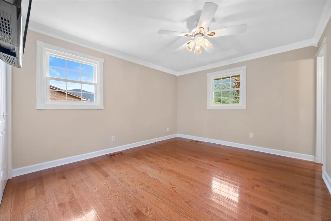
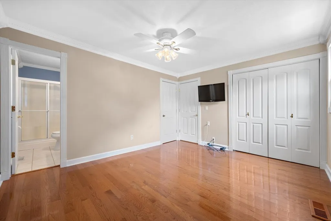
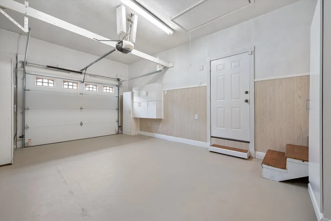
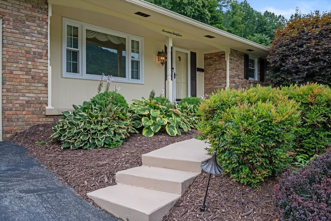
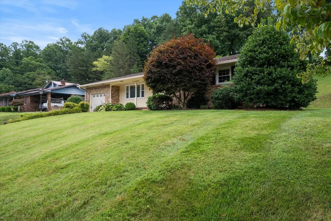
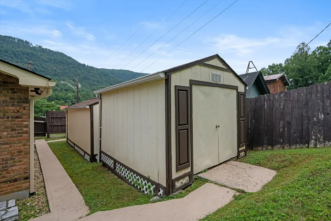
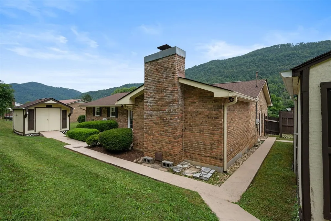
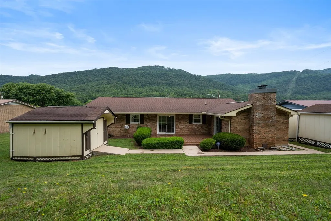
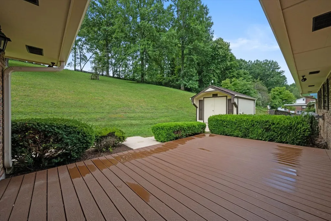
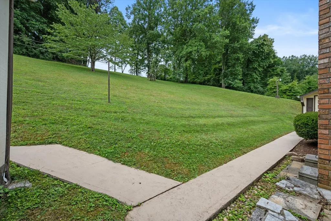
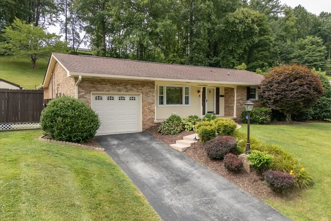
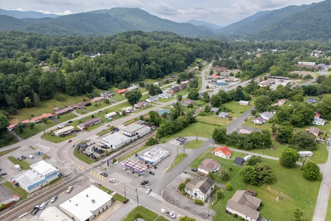
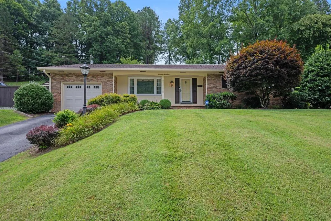
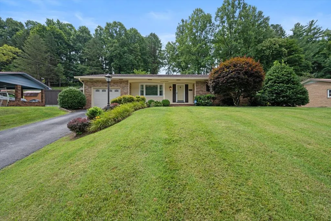
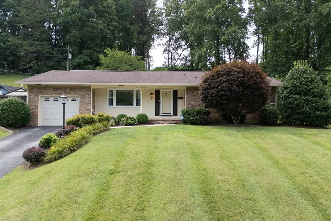
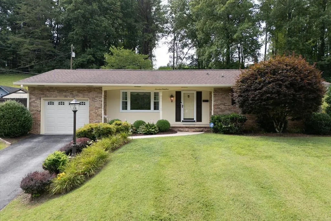
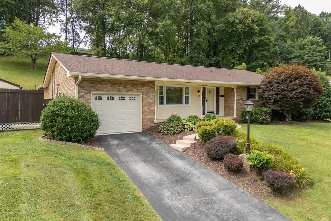
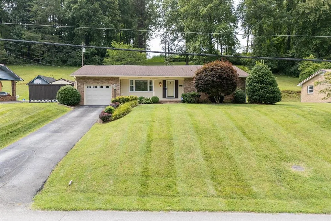
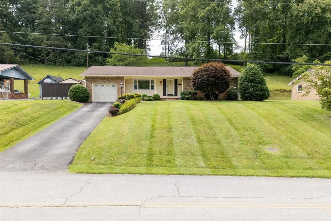
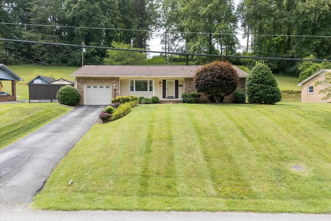
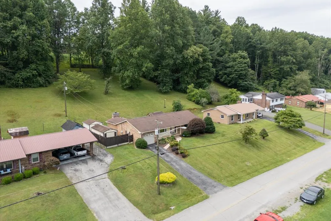
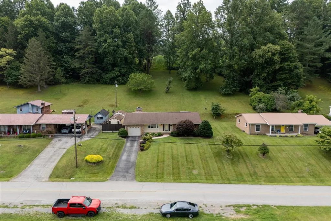
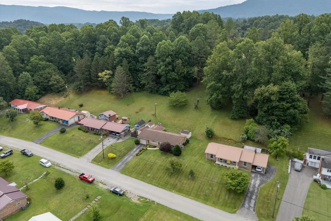
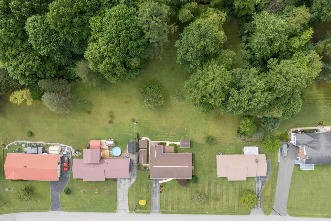
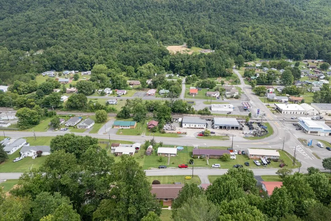
Beautifully maintained brick ranch offering 3 bedrooms and 2 full baths in a quiet, convenient neighborhood close to schools, shopping, and hospitals. This home features new insulated windows, a new patio door, new garage door, and new guttering. Interior includes spotless hardwood floors, quality tile bathrooms, carpet, and the elegant crown molding that sets this home apart and truly move-in ready. Enjoy outdoor living on the 1220 Trex deck, perfect for morning coffee or evening relaxation. Property includes three storage buildings—two stick-built and one equipped with AC—ideal for tools, hobbies, or extra workspace. A well-cared-for home with exceptional convenience and thoughtful upgrades throughout.
| Elementary School | Middle School | High School |
|---|---|---|
| Union Primary School Elementary School | Union Middle School Middle School | Union High School High School |
| Price History | |
|---|---|
| 7/27/2026 | Listed $325,000 |
General Features
| Sewer | Public Sewer |
|---|---|
| Heating | Heat Pump |
| Cooling | Heat Pump |
| Possession | Close Of Escrow |
| Roof | Shingle |
| Appliances | Dishwasher,Electric Oven,Electric Range,Microwave,Refrigerator |
| Zoning | Res |
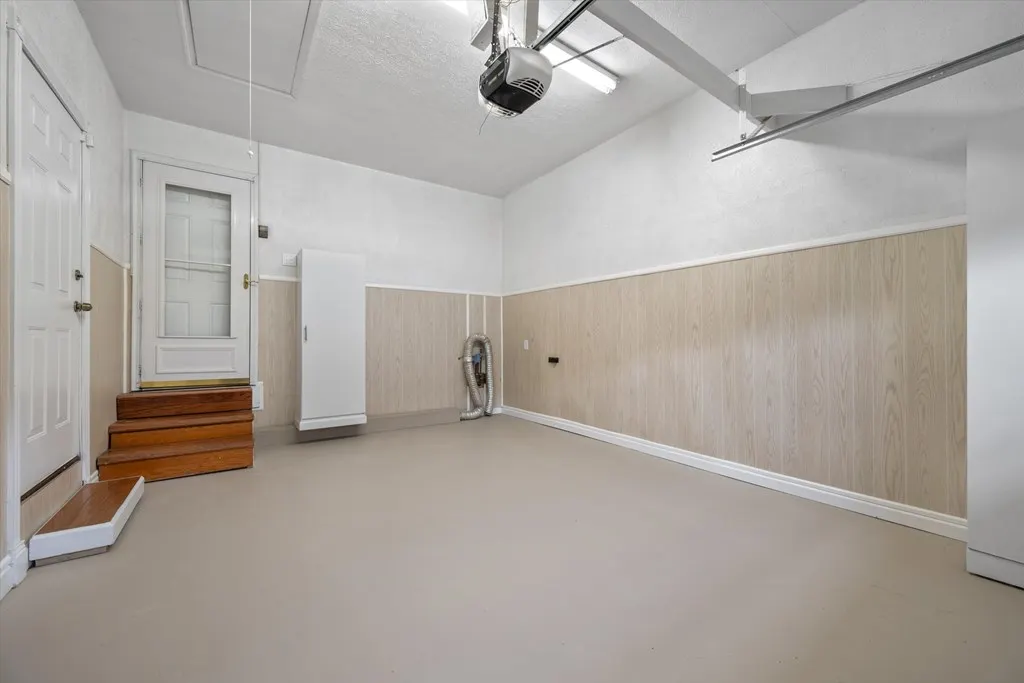
| Garage Spaces | 1 |
| Association Fee Includes | None |
| Patio/Porch Features | Deck |
| Architectural Style | Ranch |
| Construction Materials | Brick,Dry Wall |
| Year Built | 1973 |
| Stories Count | 1 |
| Property Subtype | Single Family Residence |
| Tax Year | 2025 |
| County | Wise |
| Property Type | Residential |
| HOA | false |
| Attached Garage | false |
| Subdivision Name | None |
| Garage Y/N | true |
| Full Baths | 2 |
| Status | Active |
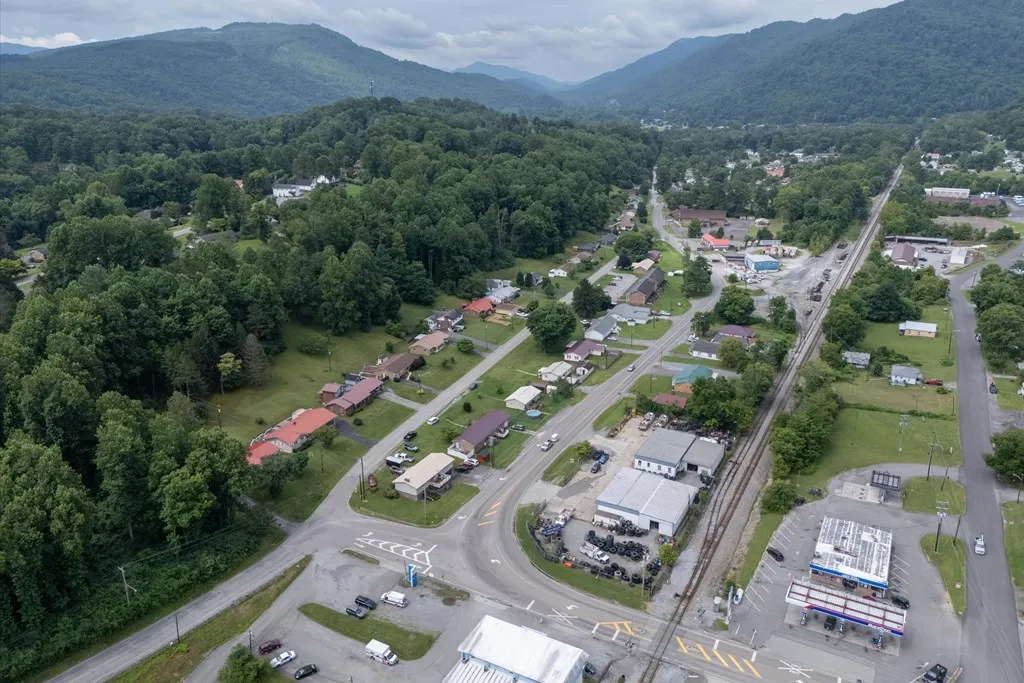
| Directions | US Hwy 23 (Powell Valley Rd) take 4th Ave E towards the hospital. Cross the Railroad tracks and continue straight across 2nd Ave E, then turn right on Shawnee Ave E. From downtown BSG, take Wood Ave E onto 1st Ave E and then Right on Shawnee Ave E. GPS friendly! |
| High School | Union High School |
| City | Big Stone Gap |
| Disclosures | Property Disclosure |
| MLS Area | Wise County |
| Lot Size Units | Square Feet |
| Lot Size Square Feet | 30274.2 |
| Carport Y/N | false |
| Elementary School | Union Primary School |
| Tax Annual Amount | 1436.23 |
| Middle/Junior High School | Union Middle School |
| Property Condition | Exterior Condition: Very Good,Interior Condition: Very Good |
| Virtual Tour | https://id.land/maps/02bc790368fcfbe0c5d0fef1655fcc7f/share/unbranded |
| Building Area Units | Square Feet |
| Primary Bedroom Level | Main |
| Living Area Units | Square Feet |
| Standard Status | Active |
| Tax Lot | 8 |
| Freehold | IDX,BBO |
| Other Structures | Outbuilding |
| Security Features | Security Cameras |
Interior Features
| Interior Amenities | Newer Paint,Walk-In Closet(s),High Speed Internet |
|---|---|
| Basement | Crawl Space |
| Flooring | Newer Floor Covering,Carpet,Tile,Wood |
| Fireplace Features | Brick,Gas Log |
| Kitchen Level | Main |
| Basement (Y/N) | false |
| Air Conditioning Y/N | true |
| Heating Y/N | true |
| Window Features | Insulated Windows,Window Treatments |
| Fireplace Y/N | true |
| Above Grade Finished Area | 1692 |
| Laundry Features | Main Level |
| Total Bedrooms | 3 |
| Below Grade Finished Area Unit Type | Square Feet |
| LivingAreaSource | CRS |
| Below Grade Finished Area Source | CRS |
| Above Grade Finished Area Source | CRS |
| Above Grade Finished Area Unit Type | Square Feet |
| Total Baths | 2 |
| Family Room Level | Main |
| Bedroom 3 Level | Main |
| Second Bedroom Level | Main |
| Bathroom 2 Level | Main |
| Bathroom 3 Level | First |
| Living Room Level | Main |
| Main Level Bedrooms | 3 |
| Main Level Bathrooms | 2 |
| Primary on Main | 132 |
| Second Bedroom Length | 11 |
| Second Bedroom Width | 12 |
| Bedroom 3 Area | 132 |
| Bedroom 3 Length | 11 |
| Bedroom 3 Width | 12 |
| Dining Room Area | 10 |
| Dining Room Width | 12 |
| Living Room Area | 273 |
| Living Room Length | 21 |
| Living Room Width | 13 |
| Primary Bedroom Area | 143 |
| Primary Bedroom Length | 11 |
| Primary Bedroom Width | 13 |
| Dining Room Level | Main |
| Dining Room Area | 120 |
| Family Room Area | 234 |
| Family Room Length | 13 |
| Family Room Width | 18 |
Exterior Features
| Parking Features | Driveway,Garage |
|---|---|
| Lot Features | Rolling Slope |
| Water Source | Public |
| Total Parking | 1 |
| Lot Size Area | 30274.2 |
| Building Area Total | 1692 |
| Lot Size Acres | 0.695 |
| Waterfront Y/N | false |
| Covered Spaces | 1 |
| Irrigation Water Rights Y/N | false |
| Fencing | Privacy |
| Road Surface Type | Paved |
Amenities
- Foreclosure
- Views
- Short Sale
- New Construction
- Adult 55+
- Lease To Own
- No HOA Fees
- Furnished
- Primary On Main
- Air Conditioning
- Seller Finance
- Green
- Fixer Upper
- Horse
- Golf
- Fireplace
- Deck
- Garage
- Basement
- Pool
Property vs Single Family Average in 24219
Price
Taxes
Year Built
 © 2026 New River Valley Multiple Listing Service, Inc. All rights reserved. The information provided is for consumers' personal, non-commercial use and may not be used for any purpose other than to identify prospective properties consumers may be interested in purchasing. All data is deemed reliable but is not guaranteed accurate.
NRVMLS data last updated at September 22, 2026 3:16 PM UTC
© 2026 New River Valley Multiple Listing Service, Inc. All rights reserved. The information provided is for consumers' personal, non-commercial use and may not be used for any purpose other than to identify prospective properties consumers may be interested in purchasing. All data is deemed reliable but is not guaranteed accurate.
NRVMLS data last updated at September 22, 2026 3:16 PM UTC
 Information is deemed to be reliable, but is not guaranteed. © 2026 MLS and FBS. Prepared by MLS of Roanoke Valley, Inc. (540-772-0526) on September 22, 2026 3:44 PM UTC . The information on this sheet has been made available by the MLS and may not be the listing of the provider. All searches are performed on live data on the MLS server. Although the Multiple Listing Service of The Roanoke Valley is the single source for these listings, listing data appearing on this website does not necessarily
 The data relating to real estate for sale on this website comes in part from the Internet Data Exchange (IDX) of the SW VA Association of REALTORS ® Multiple Listing Service. The SWVAR IDX logo indicates listings of other real estate firms that are identified in the detailed listing information. The information being provided is for consumers' personal, non-commercial use and may not be used for any purpose other than to identify prospective properties consumers may be interested in purchasing.
 All information deemed reliable but not guaranteed. All properties are subject to prior sale, change or withdrawal. Neither listing broker(s) or information provider(s) shall be responsible for any typographical errors, misinformation, misprints and shall be held totally harmless. Listing(s) information is provided for consumer's personal, non-commercial use and may not be used for any purpose other than to identify prospective properties consumers may be interested in purchasing. The data relating
