
Views
















Address
17289 Crabtree Court, Bristol, VA
Price
$ 599,000
Property Attributes
- MLS#110084
- TypeSingle Family
- Listing Status Active
- CountyWashington-VA
- CityBristol
- AreaWashington County
- NeighborhoodBraeland Meadows
- Zip24202
- StyleTraditional
- Year Built2001
- Taxes$ 2131
- Price$ 599,000
- Bedrooms4
- Full Bathrooms2
- Half Bathrooms1
- Sqr Footage4148
- Lot Size1.55 Acres
Data Source:
Southwest Virginia MLS (SWVAR)
Property Description
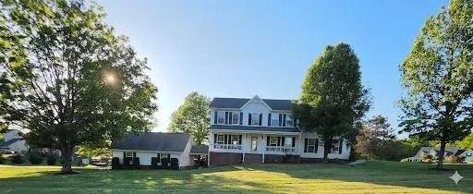
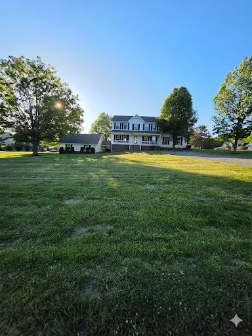
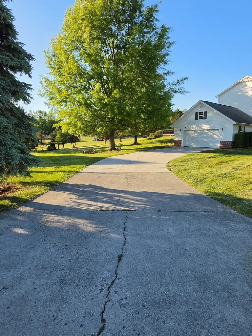
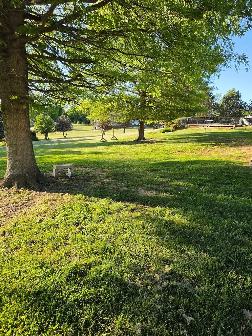
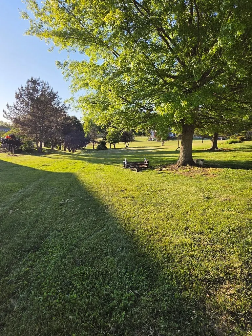
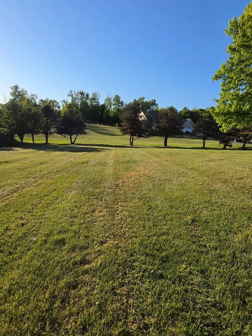
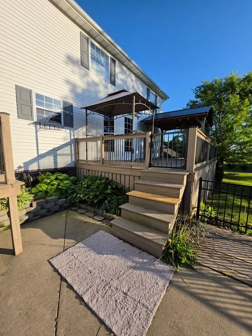
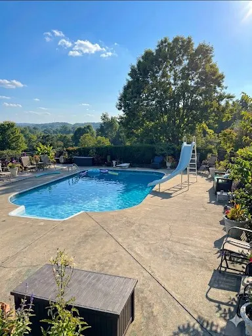
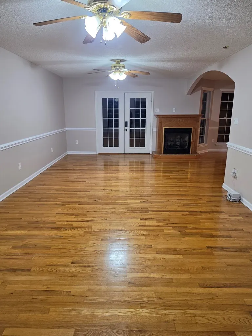
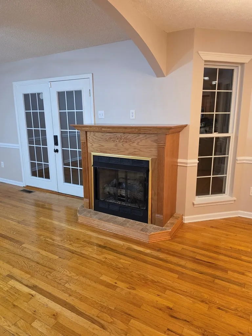
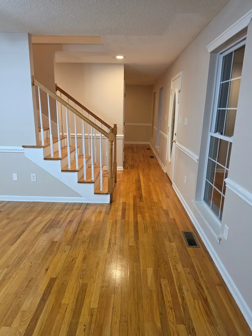
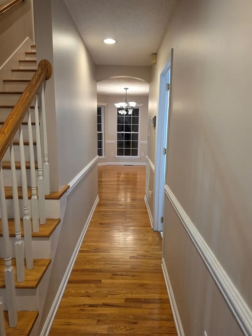
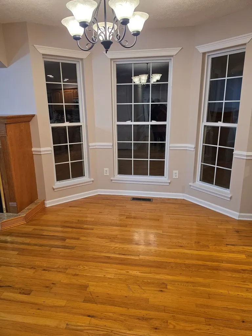
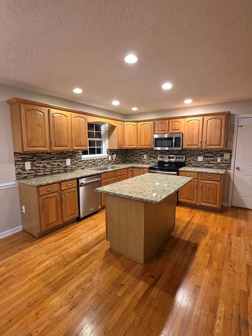
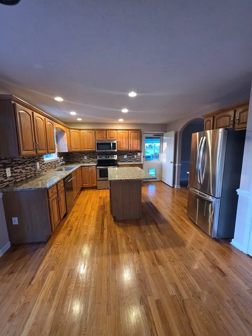
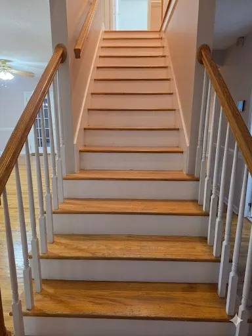
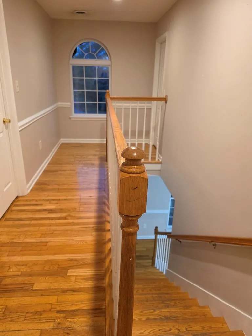
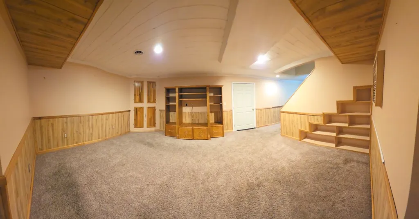
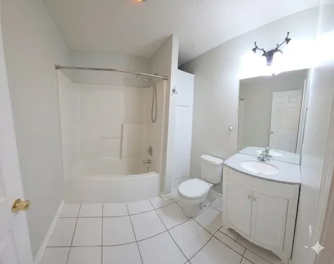
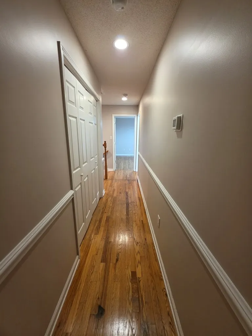
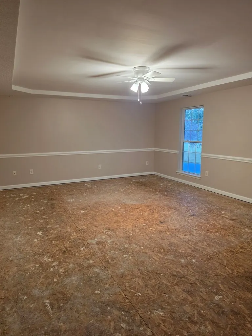
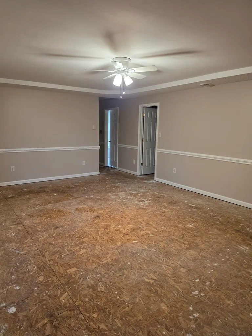
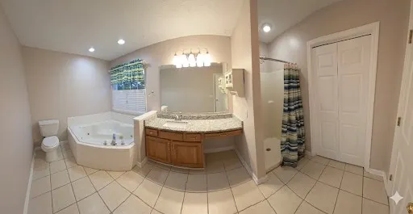
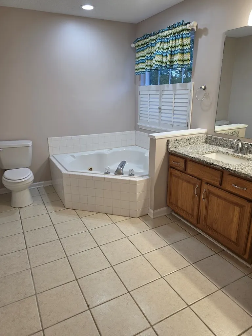
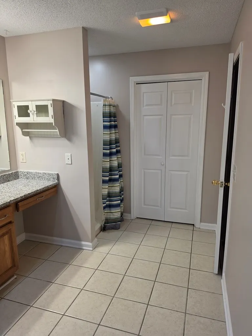
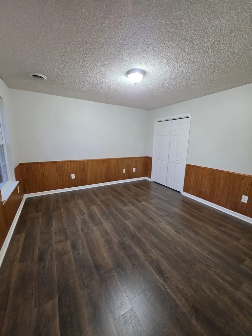
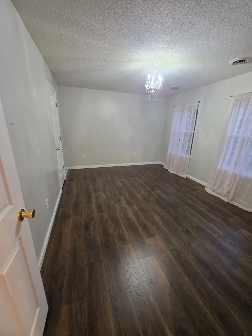
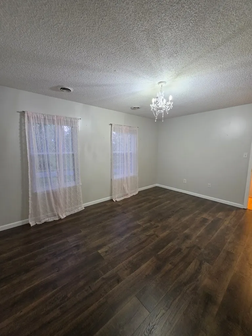
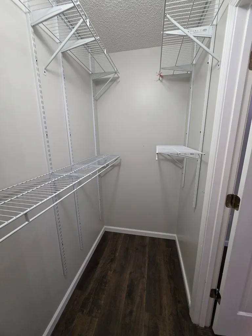
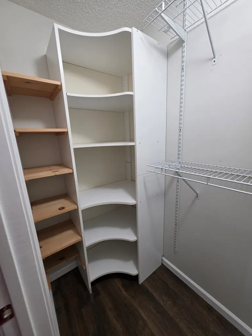
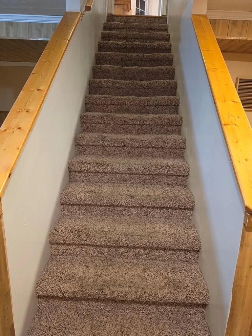
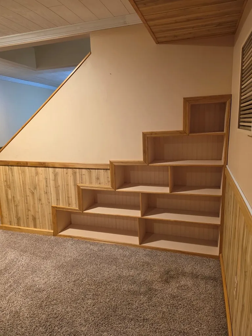
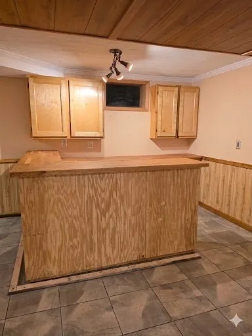
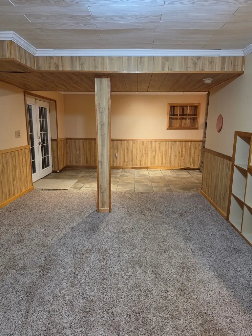
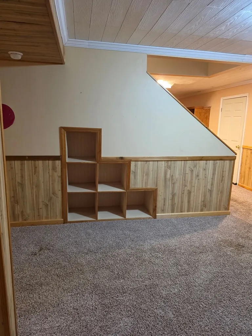
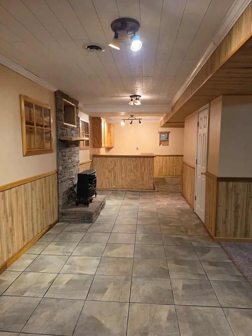
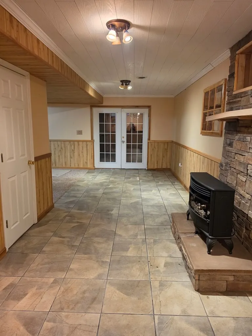
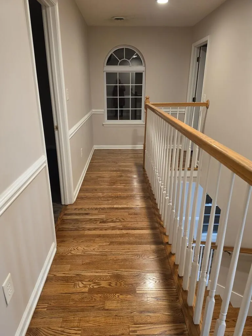
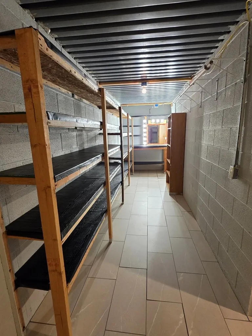
Motivated seller! Stunning 4-Bed, 2.5-Bath 3 level Home in One of Bristol's Most Desired Neighborhoods! Beautiful 1.55-acre corner lot. Located in cul-de-sac for added privacy. Welcome to this immaculate, move-in ready residence located in one of Bristol, VA's most sought-after communities. Boasting 4 spacious bedrooms and 2.5 beautifully appointed bathrooms, this home blends comfort, style, and functionality. Step inside to discover a bright, open floor plan with gleaming hardwood floors, abundant natural light, and a seamless flow from the living room to the dining area and kitchen. The chef's kitchen features modern appliances, ample cabinetry, and a convenient breakfast nook--perfect for family meals and entertaining guests. Retreat to the primary suite, complete with a luxurious en-suite bath and immense closet space. Additional bedrooms are roomy and versatile, ideal for family, guests, or a home office. The home also includes a main-level half bath and attached 2 car garage for added convenience. Lots of hardwood, plank and tile flooring. Fresh paint. New carpet in Master bedroom and walk in closet. Finished walkout basement with spacious family room, bar area and huge closet with vanity. Perfect area for a 5th bedroom or mother-in-law suite. Walk through the breezeway to get to the additional detached garage with workshop area and overhead storage. Home includes a heated inground swimming pool with diving board and slide. Pool is now open & ready for you. Enjoy the outdoors in your private, landscaped backyard, perfect for relaxing or hosting gatherings. Situated in a highly desirable Bristol neighborhood, this home is close to top-rated schools, shopping, dining, and major commuting routes. Don't miss the opportunity to make this impeccably maintained home yours! Schedule your showing today. All information is submitted as a courtesy and is subject to errors and omissions. Buyers or buyer's agent to verify information. Seller is family to listing agent.
| Elementary School | Middle School | High School |
|---|---|---|
| High Point Elementary School | Wallace Middle School | John S Battle High School |
| Price History | |
|---|---|
| 5/21/2026 | Listed $639,999 |
| 7/6/2026 | 2$629,998 |
| 7/14/2026 | 5$599,999 |
| 8/5/2026 | Listed $599,000 |
General Features
| Sewer | Public Sewer |
|---|---|
| Heating | Heat Pump |
| Cooling | Heat Pump |
| Utilities | Natural Gas Available,Propane |
| Possession | Close Of Escrow |
| Roof | Shingle |
| Appliances | Dishwasher,Electric Range,Electric Water Heater,Disposal,Microwave,Range Hood,Refrigerator |
| Zoning | residental |
| Garage Spaces | 3 |
| Association Fee Includes | None |
| Patio/Porch Features | Covered,Porch |
| Architectural Style | Traditional |
| Construction Materials | Vinyl Siding,Dry Wall |
| Year Built | 2001 |
| Stories Count | 2 |
| Property Subtype | Single Family Residence |
| Tax Year | 2024 |
| County | Washington-VA |
| Property Type | Residential |
| HOA | false |
| Attached Garage | false |
| Subdivision Name | Braeland Meadows |
| Garage Y/N | true |
| Full Baths | 2 |
| Status | Active |
| Directions | From Lee Highway turn onto Halls Bottom Road, go under Interstate and turn left onto Singing Wood Lane. Turn right onto Hedgegrow Hill, turn left onto Crabtree Court. Last house on left before you enter cul-de-sac. See sign. GPS friendly. |
| High School | John S Battle |
| City | Bristol |
| Disclosures | Property Disclosure |
| MLS Area | Washington County |
| Lot Size Units | Acres |
| Lot Size Square Feet | 67518 |
| Carport Y/N | false |
| Elementary School | High Point |
| Tax Annual Amount | 2131.94 |
| Middle/Junior High School | Wallace |
| Property Condition | Exterior Condition: Very Good,Interior Condition: Very Good |
| Virtual Tour | https://tour.usamls.net/17289-Crabtree-Court-Bristol-VA-24202/unbranded |
| Building Area Units | Square Feet |
| Primary Bedroom Level | Second |
| Living Area Units | Square Feet |
| Standard Status | Active |
| Tax Lot | 12 |
| Freehold | IDX,BBO |
| Security Features | Security Cameras,Security System,Smoke Detector(s) |
| Pool Features | In Ground |
Interior Features
| Interior Amenities | Ceiling Fan(s),Newer Paint,Walk-In Closet(s),High Speed Internet,Cable High Speed Internet,Fiber Optic |
|---|---|
| Basement | Exterior Entry,Finished,Full,Interior Entry,Walk-Out Access |
| Flooring | Newer Floor Covering,Carpet,Tile,Plank,Wood |
| Fireplace Features | Free Standing,Gas Log,Factory Built,Two |
| Kitchen Level | First |
| Basement (Y/N) | true |
| Air Conditioning Y/N | true |
| Heating Y/N | true |
| Window Features | Insulated Windows,Some Window Treatments |
| Fireplace Y/N | true |
| Above Grade Finished Area | 2500 |
| Half Baths | 1 |
| Laundry Features | Second Level |
| Total Bedrooms | 4 |
| Below Grade Finished Area | 1648 |
| Below Grade Finished Area Unit Type | Square Feet |
| LivingAreaSource | MLS |
| Below Grade Finished Area Source | MLS |
| Above Grade Finished Area Source | MLS |
| Above Grade Finished Area Unit Type | Square Feet |
| Total Baths | 3 |
| RoomBasementArea | 1648 |
| Family Room Level | Basement |
| Bedroom 4 Level | Second |
| Bedroom 3 Level | Second |
| Second Bedroom Level | Second |
| Bathroom 2 Level | Second |
| Total Fireplaces | 2 |
| Living Room Level | First |
| Dining Room Level | First |
| Bathroom 1 Level | First |
Exterior Features
| Exterior Amenities | Lighting |
|---|---|
| Parking Features | Attached,Concrete,Detached,Driveway,Garage Door Opener |
| Lot Features | Mature Trees,Cleared,Corner Lot,Level,Rolling Slope,Views |
| Water Source | Public |
| Total Parking | 3 |
| Lot Size Area | 1.55 |
| Foundation Details | Block |
| Building Area Total | 4148 |
| Lot Size Acres | 1.55 |
| Waterfront Y/N | false |
| Covered Spaces | 3 |
| Irrigation Water Rights Y/N | false |
| Fencing | None |
| Lot Dimensions | 311' x 134' x 172' x 324' |
| Road Surface Type | Paved |
Amenities
- Foreclosure
- Views
- Short Sale
- New Construction
- Adult 55+
- Lease To Own
- No HOA Fees
- Furnished
- Primary On Main
- Air Conditioning
- Seller Finance
- Green
- Fixer Upper
- Horse
- Golf
- Fireplace
- Deck
- Garage
- Basement
- Pool
Property vs Single Family Average in 24202
Price
Taxes
Year Built
 © 2026 New River Valley Multiple Listing Service, Inc. All rights reserved. The information provided is for consumers' personal, non-commercial use and may not be used for any purpose other than to identify prospective properties consumers may be interested in purchasing. All data is deemed reliable but is not guaranteed accurate.
NRVMLS data last updated at September 22, 2026 3:16 PM UTC
© 2026 New River Valley Multiple Listing Service, Inc. All rights reserved. The information provided is for consumers' personal, non-commercial use and may not be used for any purpose other than to identify prospective properties consumers may be interested in purchasing. All data is deemed reliable but is not guaranteed accurate.
NRVMLS data last updated at September 22, 2026 3:16 PM UTC
 Information is deemed to be reliable, but is not guaranteed. © 2026 MLS and FBS. Prepared by MLS of Roanoke Valley, Inc. (540-772-0526) on September 22, 2026 3:44 PM UTC . The information on this sheet has been made available by the MLS and may not be the listing of the provider. All searches are performed on live data on the MLS server. Although the Multiple Listing Service of The Roanoke Valley is the single source for these listings, listing data appearing on this website does not necessarily
 The data relating to real estate for sale on this website comes in part from the Internet Data Exchange (IDX) of the SW VA Association of REALTORS ® Multiple Listing Service. The SWVAR IDX logo indicates listings of other real estate firms that are identified in the detailed listing information. The information being provided is for consumers' personal, non-commercial use and may not be used for any purpose other than to identify prospective properties consumers may be interested in purchasing.
 All information deemed reliable but not guaranteed. All properties are subject to prior sale, change or withdrawal. Neither listing broker(s) or information provider(s) shall be responsible for any typographical errors, misinformation, misprints and shall be held totally harmless. Listing(s) information is provided for consumer's personal, non-commercial use and may not be used for any purpose other than to identify prospective properties consumers may be interested in purchasing. The data relating
