
Price Reduction - Waterfront - Primary on Main













Address
19 Lone Oak Court, Laurel Fork, VA
Price
$ 439,000
Property Attributes
- MLS#100873
- TypeSingle Family
- Listing Status Active
- CountyCarroll
- CityLaurel Fork
- AreaLaurel Fork
- NeighborhoodOlde Mill
- Zip24352
- StyleContemporary
- Year Built2002
- Taxes$ 1697
- Price$ 439,000
- Bedrooms4
- Full Bathrooms3
- Half Bathrooms1
- Sqr Footage2574
- Lot Size1.07 Acres
Data Source:
Southwest Virginia MLS (SWVAR)
Property Description
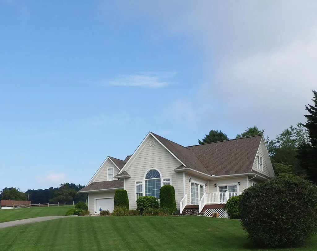
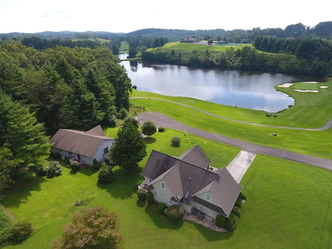
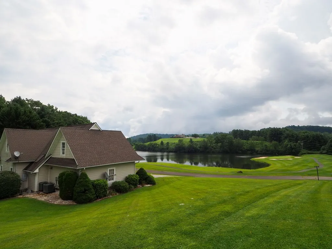
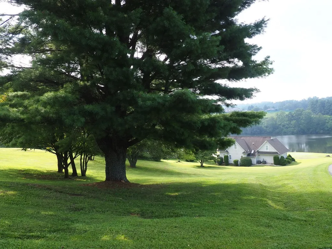
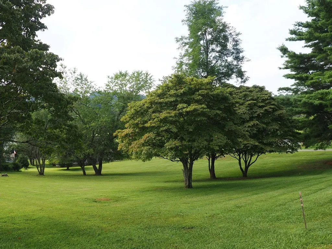
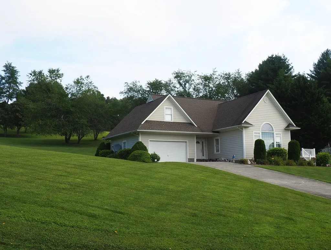
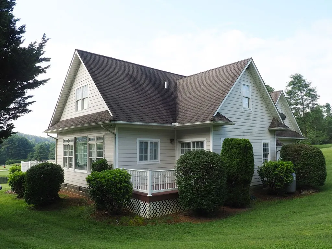
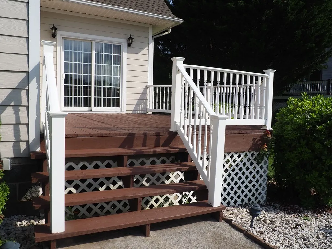
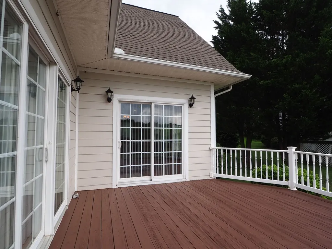
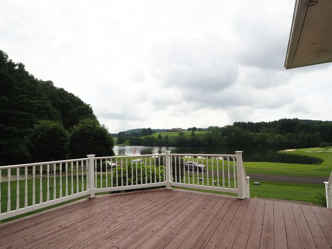
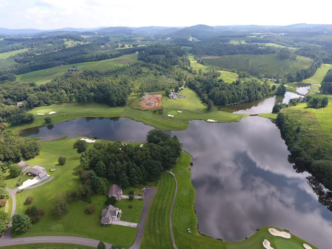
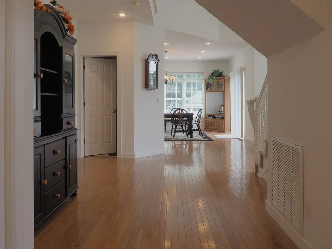
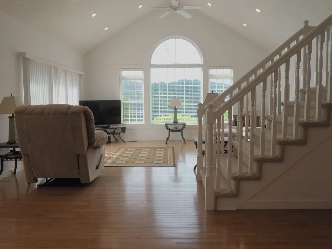
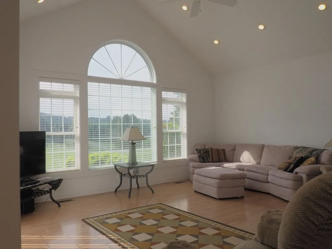
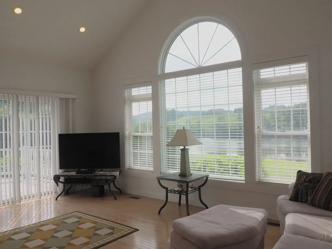
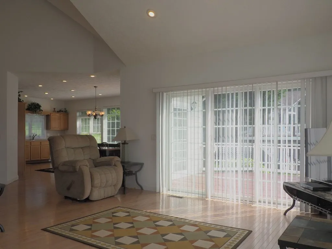
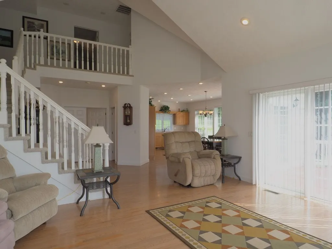
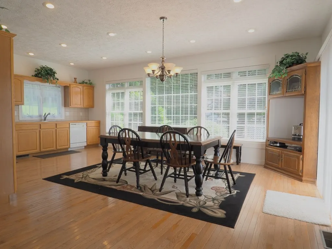
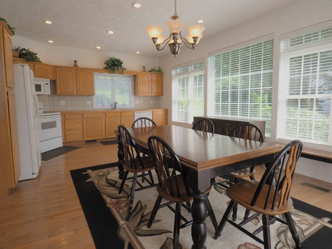
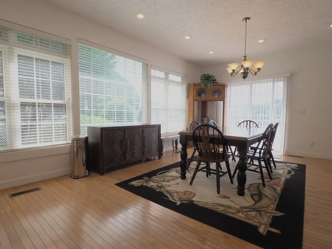
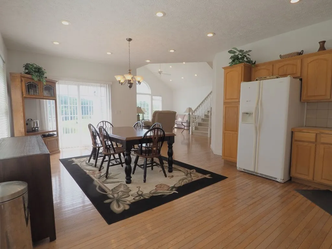
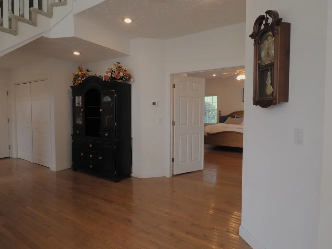
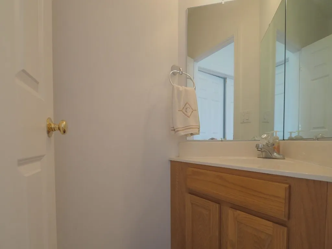
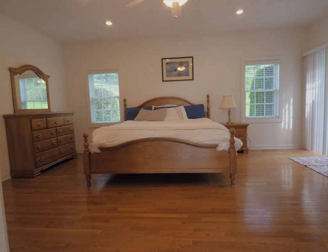
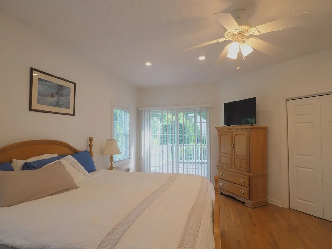
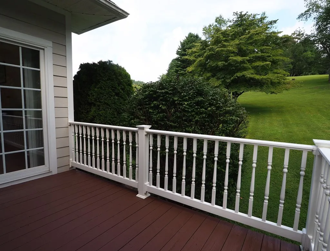
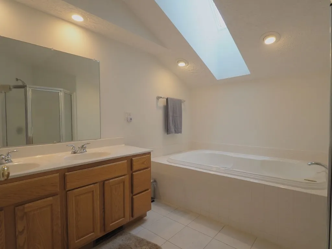
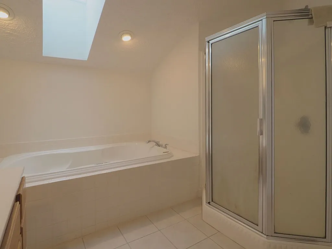
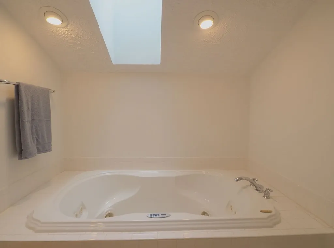
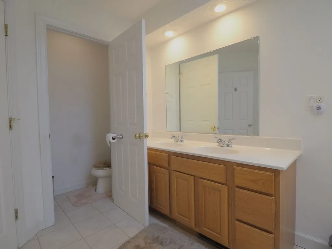
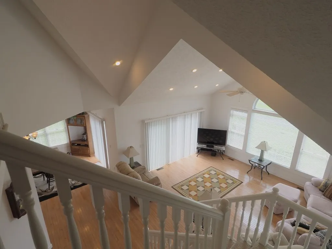
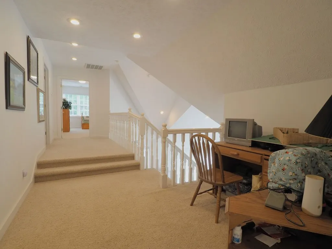
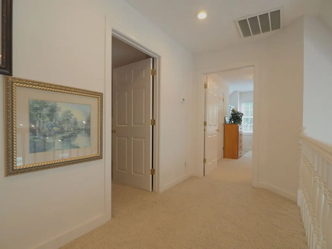
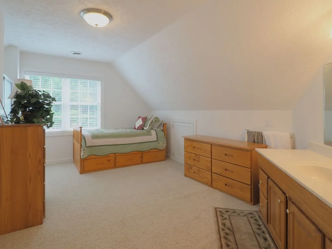
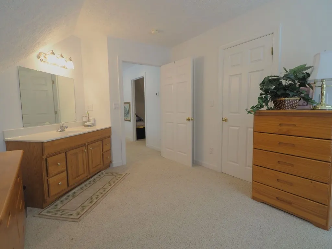
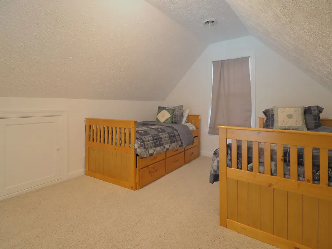
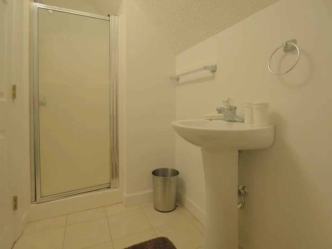
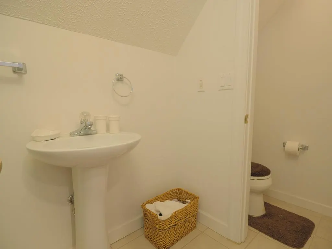
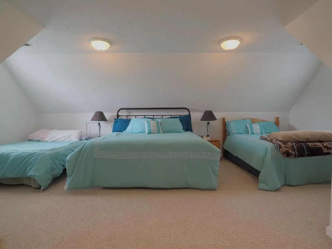
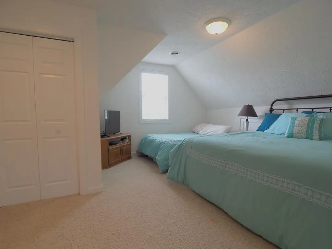
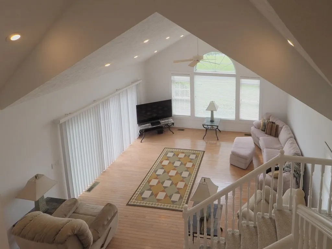
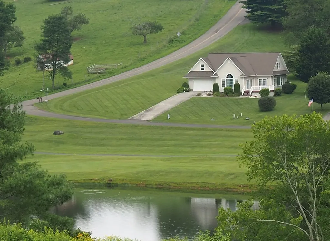
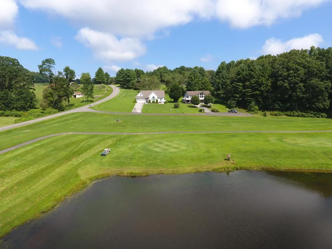
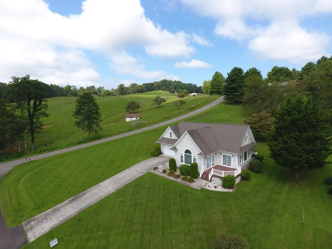
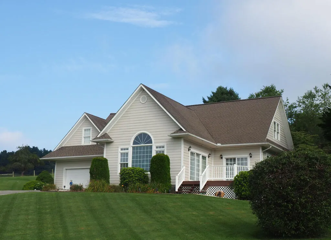
This exceptional home overlooks the 14th hole and beautiful lake of Olde Mill Golf Course featuring 4 bedrooms, 3 and 1/2 baths, and a 2 car garage! The main level features a nice entry foyer, open concept living room with cathedral ceilings, a welcoming spacious kitchen with all major appliances, solid oak cabinets, a dining area that opens out onto the front deck, a half bath, a large master suite with a private deck, a walk-in closet, master bath with a jetted tub, double vanity, and shower! Upstairs you'll find a loft area, 3 generously sized guest bedrooms, and 2 full baths! Other features include hardwoods throughout the main level, carpet upstairs, 2 heat pumps, a tankless water heater, public water & sewer, a concrete drive, and a home with so many windows offering warm sunlight and beautiful calming views! This home has plenty of room for your family and guests with 1.07+/- acres on 2 lots here in Laurel Fork on a premier golf course with lots of amenities and only minutes from the Blue Ridge Parkway! Don't miss out on your opportunity to live in a beautiful area of VA and look out over this pristine golf course!
| Elementary School | Middle School | High School |
|---|---|---|
| Gladesboro Elementary School | Carroll County Intermediate Middle School | Carroll County High School |
| Price History | |
|---|---|
| 4/21/2026 | Listed $449,000 |
| 8/31/2026 | 2$439,000 |
General Features
| Sewer | Public Sewer |
|---|---|
| Heating | Heat Pump |
| Cooling | Heat Pump |
| Utilities | Propane |
| Possession | Close Of Escrow |
| Roof | Shingle |
| Appliances | Dishwasher,Microwave,Range,Refrigerator,Gas Water Heater,Tankless Water Heater |
| Zoning | Residentia |
| HOA Fee | 60 |
| Garage Spaces | 2 |
| Association Fee Includes | Road Maintenance,Water,Other-See Remarks |
| Patio/Porch Features | Deck,Porch,Covered |
| Architectural Style | Contemporary |
| Construction Materials | HardiPlank Type,Dry Wall |
| Year Built | 2002 |
| Property Subtype | Single Family Residence |
| Tax Year | 2025 |
| Waterfront Features | Waterfront |
| Assoc Fee Paid Per | Quarterly |
| County | Carroll |
| Property Type | Residential |
| HOA | true |
| Attached Garage | false |
| Subdivision Name | Olde Mill |
| Garage Y/N | true |
| Full Baths | 3 |
| Status | Active |
| Directions | From the Stoplight in Hillsville at the intersection of Hwy 58 & Hwy 52, travel Hwy 58 and turn right on to Stone Mtn. Rd, then turn left onto Lone Oak Ct.. The home will be on the left. |
| High School | Carroll County |
| City | Laurel Fork |
| Disclosures | Property Disclosure |
| MLS Area | Laurel Fork |
| Lot Size Units | Acres |
| Lot Size Square Feet | 46609.2 |
| Carport Y/N | false |
| Spa Features | Bath |
| Elementary School | Gladesboro |
| Tax Annual Amount | 1697.85 |
| Middle/Junior High School | Carroll County Intermediate |
| Property Condition | Exterior Condition: Very Good,Interior Condition: Very Good |
| Virtual Tour | https://tour.usamls.net/19-Lone-Oak-Court-Laurel-Fork-VA-24352/unbranded |
| Building Area Units | Square Feet |
| Primary Bedroom Level | Main |
| Living Area Units | Square Feet |
| Standard Status | Active |
| Tax Lot | 109, 110 |
| Freehold | IDX,BBO |
| Security Features | Security Cameras,Smoke Detector(s) |
| View | Pond,Water |
Interior Features
| Interior Amenities | Ceiling Fan(s),Newer Paint,Vaulted Ceiling(s),Walk-In Closet(s),Internet Availability Other/See Remarks |
|---|---|
| Basement | Crawl Space |
| Flooring | Carpet,Tile,Wood |
| Fireplace Features | None |
| Kitchen Level | Main |
| Basement (Y/N) | false |
| Air Conditioning Y/N | true |
| Heating Y/N | true |
| Window Features | Insulated Windows,No Window Treatments |
| Fireplace Y/N | false |
| Above Grade Finished Area | 2574 |
| Half Baths | 1 |
| Laundry Features | Main Level |
| Total Bedrooms | 4 |
| Below Grade Finished Area Unit Type | Square Feet |
| LivingAreaSource | Tax Card |
| Below Grade Finished Area Source | Tax Card |
| Above Grade Finished Area Source | Tax Card |
| Above Grade Finished Area Unit Type | Square Feet |
| Total Baths | 4 |
| Bedroom 4 Level | Second |
| Bedroom 3 Level | Second |
| Second Bedroom Level | Second |
| Bathroom 2 Level | Second |
| Bathroom 3 Level | Third |
| Living Room Level | Main |
| Main Level Bedrooms | 1 |
| Main Level Bathrooms | 2 |
| Dining Room Level | Main |
| Bathroom 1 Level | Main |
Exterior Features
| Exterior Amenities | Sprinkler System |
|---|---|
| Parking Features | Garage,Paved,Driveway,Attached,Garage Door Opener |
| Lot Features | Corner Lot,Rolling Slope,Views,Waterfront |
| Water Source | Public |
| Total Parking | 2 |
| Lot Size Area | 1.07 |
| Spa | true |
| Building Area Total | 2574 |
| Lot Size Acres | 1.07 |
| Waterfront Y/N | true |
| Covered Spaces | 2 |
| Irrigation Water Rights Y/N | false |
| Fencing | None |
| Road Surface Type | Paved |
Amenities
- Foreclosure
- Views
- Short Sale
- New Construction
- Adult 55+
- Lease To Own
- No HOA Fees
- Furnished
- Primary On Main
- Air Conditioning
- Seller Finance
- Green
- Fixer Upper
- Horse
- Golf
- Fireplace
- Deck
- Garage
- Basement
- Pool
Property vs Single Family Average in 24352
Price
Taxes
Year Built
 © 2026 New River Valley Multiple Listing Service, Inc. All rights reserved. The information provided is for consumers' personal, non-commercial use and may not be used for any purpose other than to identify prospective properties consumers may be interested in purchasing. All data is deemed reliable but is not guaranteed accurate.
NRVMLS data last updated at September 22, 2026 3:16 PM UTC
© 2026 New River Valley Multiple Listing Service, Inc. All rights reserved. The information provided is for consumers' personal, non-commercial use and may not be used for any purpose other than to identify prospective properties consumers may be interested in purchasing. All data is deemed reliable but is not guaranteed accurate.
NRVMLS data last updated at September 22, 2026 3:16 PM UTC
 Information is deemed to be reliable, but is not guaranteed. © 2026 MLS and FBS. Prepared by MLS of Roanoke Valley, Inc. (540-772-0526) on September 22, 2026 3:44 PM UTC . The information on this sheet has been made available by the MLS and may not be the listing of the provider. All searches are performed on live data on the MLS server. Although the Multiple Listing Service of The Roanoke Valley is the single source for these listings, listing data appearing on this website does not necessarily
 The data relating to real estate for sale on this website comes in part from the Internet Data Exchange (IDX) of the SW VA Association of REALTORS ® Multiple Listing Service. The SWVAR IDX logo indicates listings of other real estate firms that are identified in the detailed listing information. The information being provided is for consumers' personal, non-commercial use and may not be used for any purpose other than to identify prospective properties consumers may be interested in purchasing.
 All information deemed reliable but not guaranteed. All properties are subject to prior sale, change or withdrawal. Neither listing broker(s) or information provider(s) shall be responsible for any typographical errors, misinformation, misprints and shall be held totally harmless. Listing(s) information is provided for consumer's personal, non-commercial use and may not be used for any purpose other than to identify prospective properties consumers may be interested in purchasing. The data relating
