
Price Reduction












Address
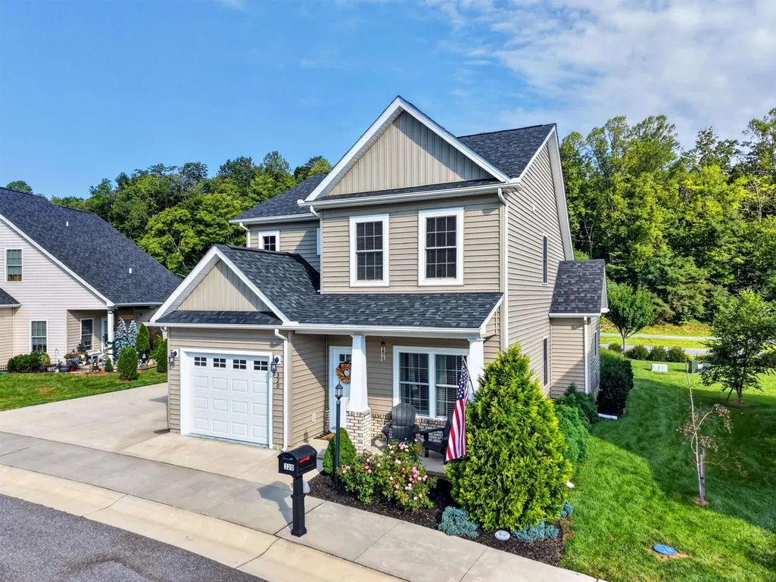
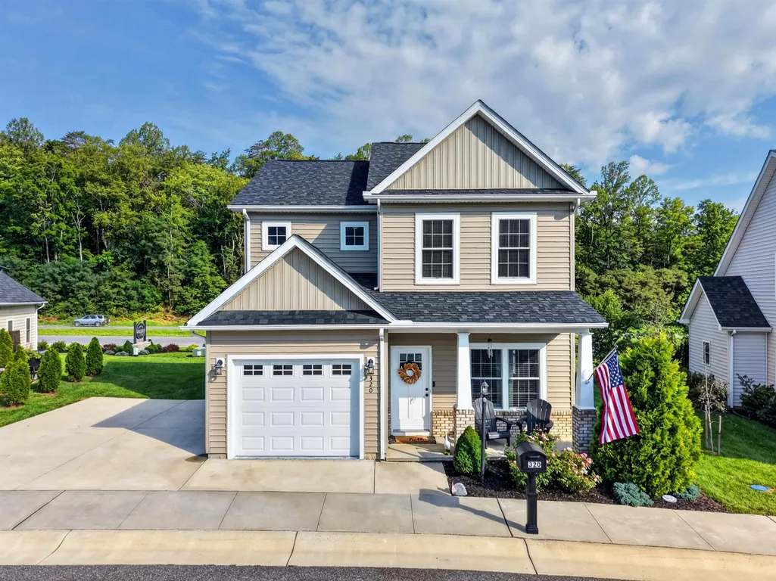
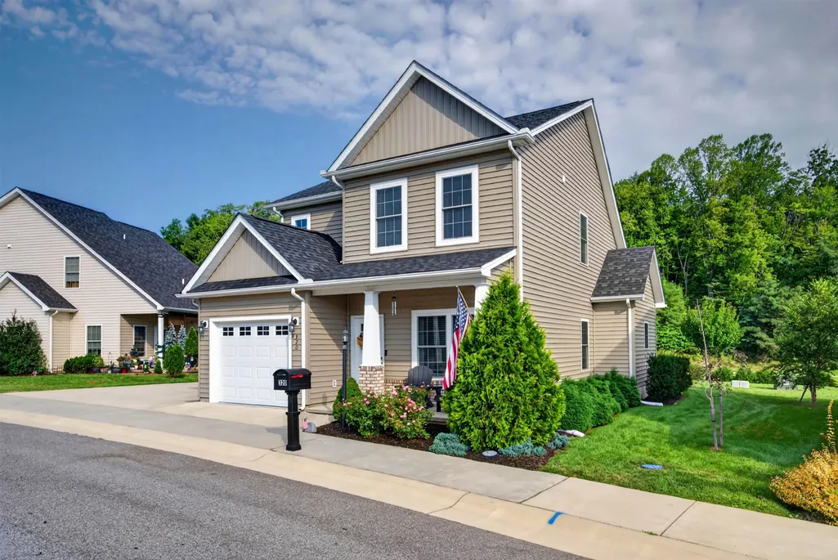
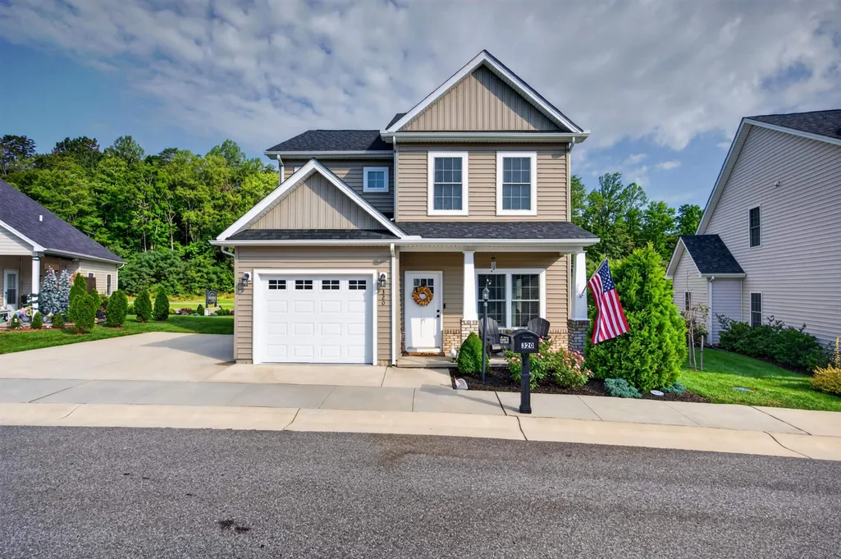
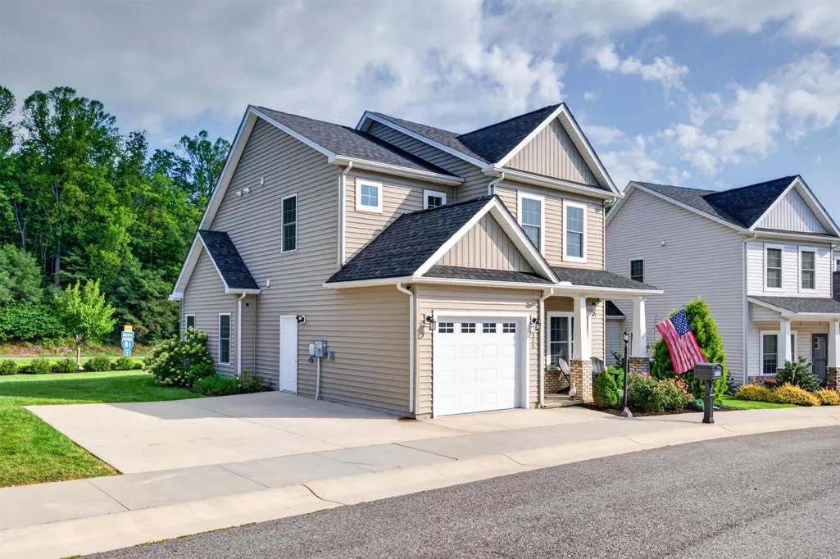
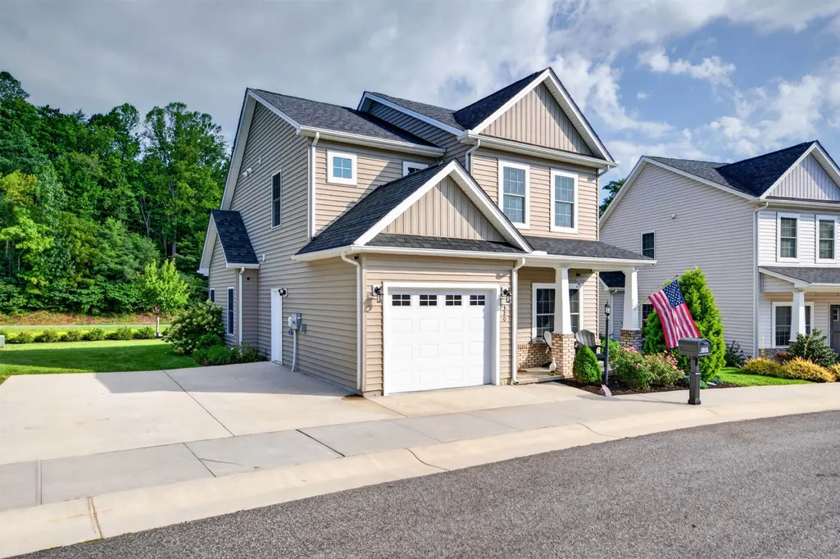
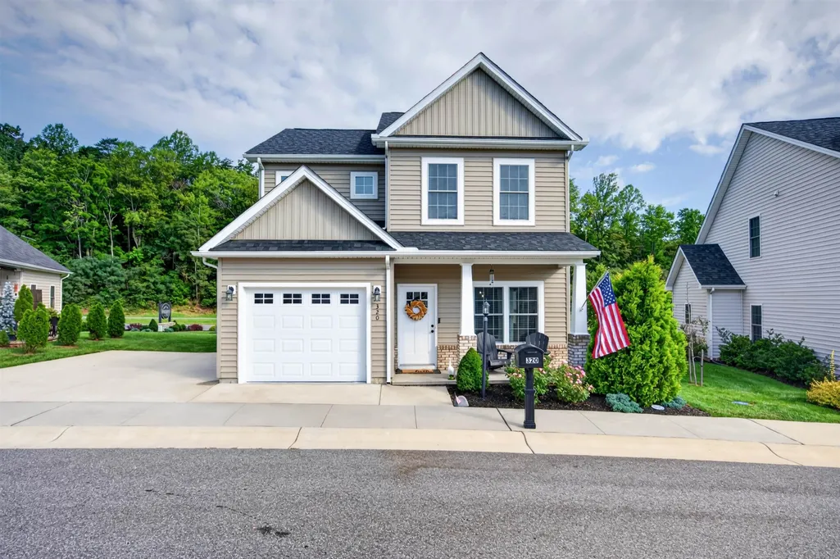
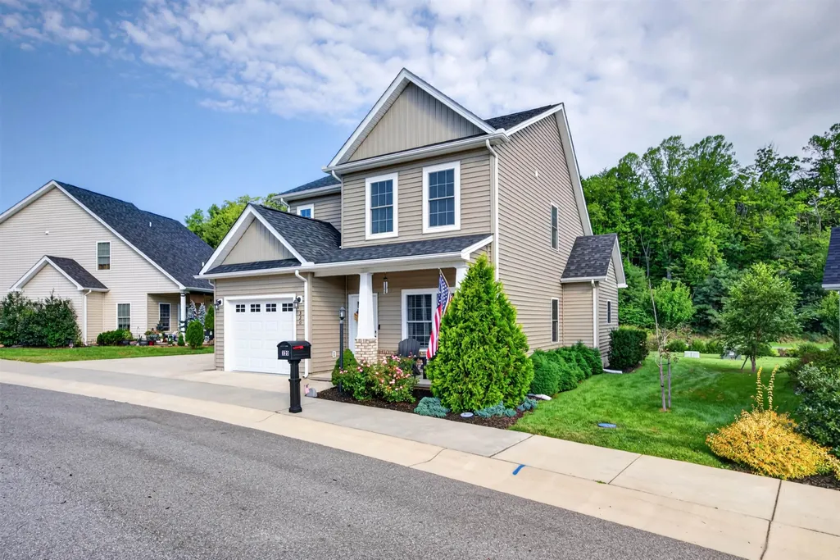
320 Bernies Way, Elliston, VA
Price
$ 319,900
Property Attributes
- MLS#428488
- TypeSingle Family
- Listing Status Active
- CountyMONTGOMERY
- CityElliston
- AreaMontgomery County
- NeighborhoodMidway Estates
- Zip24087
- StyleContemporary
- Year Built2020
- Taxes$ 1989
- Price$ 319,900
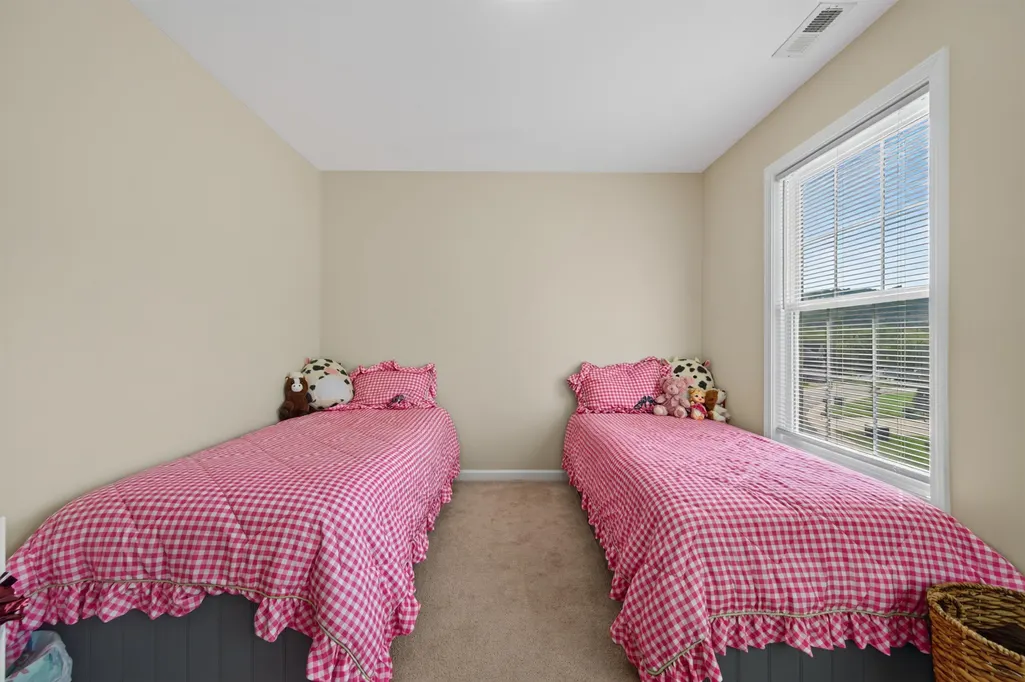
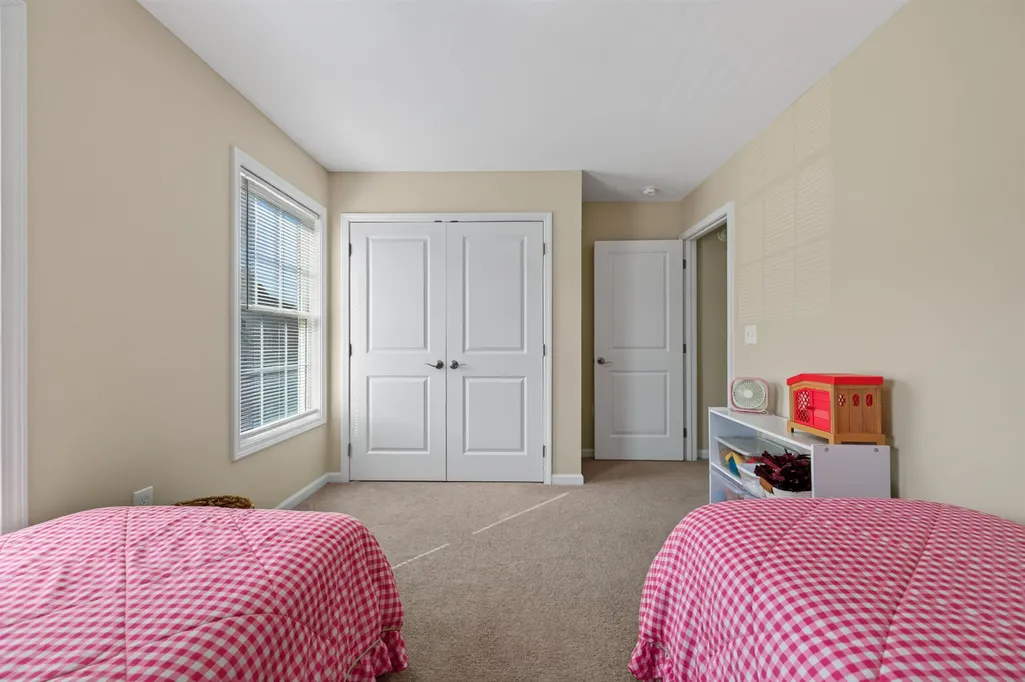
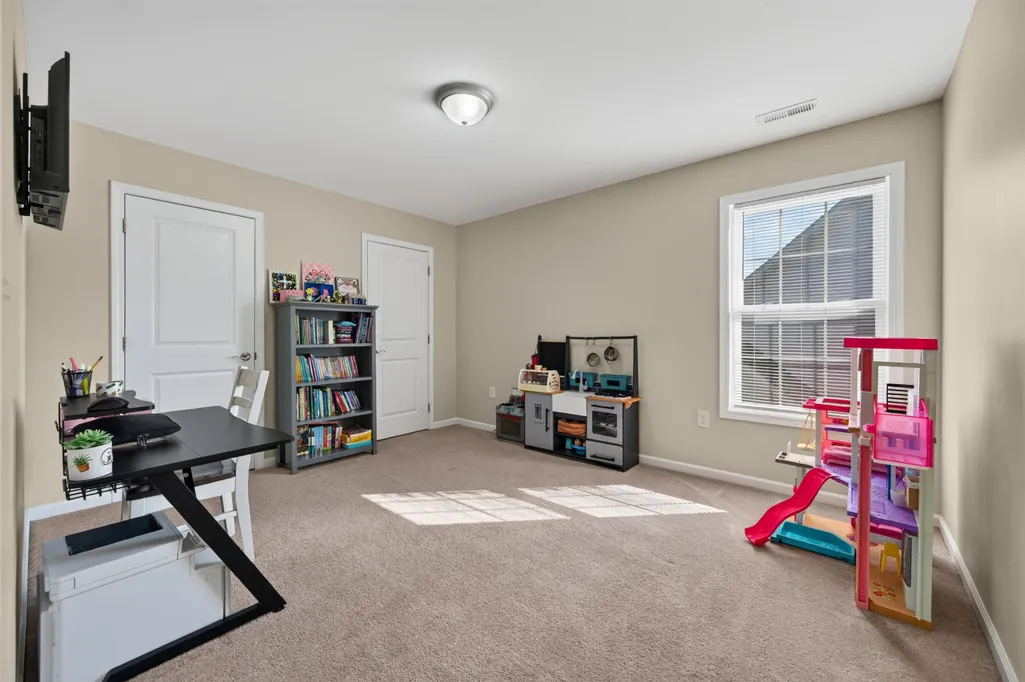
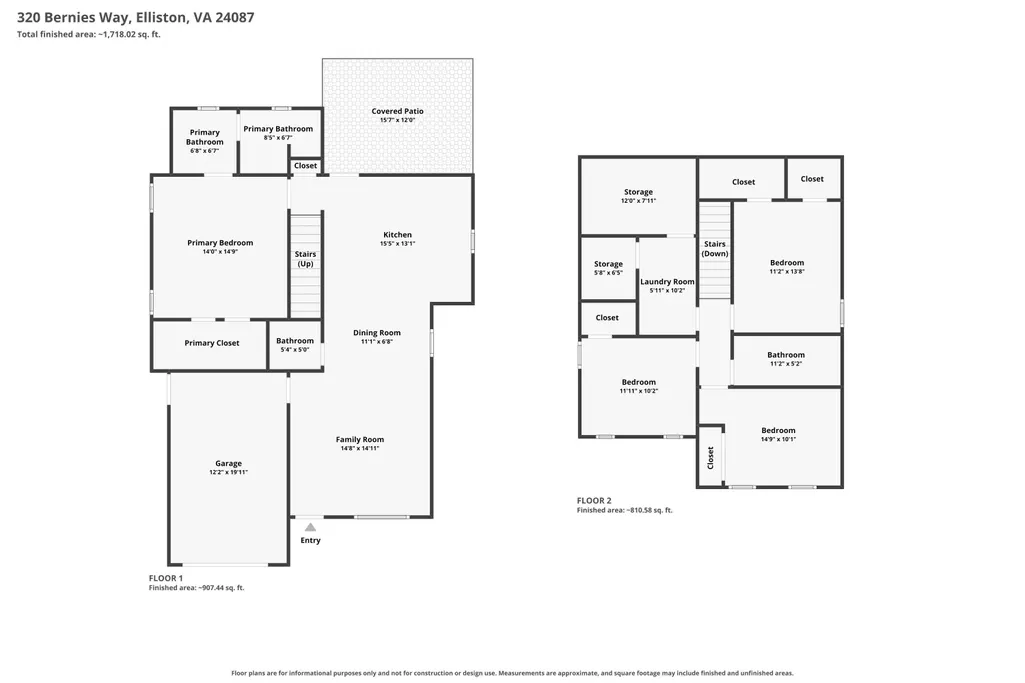
- Bedrooms4
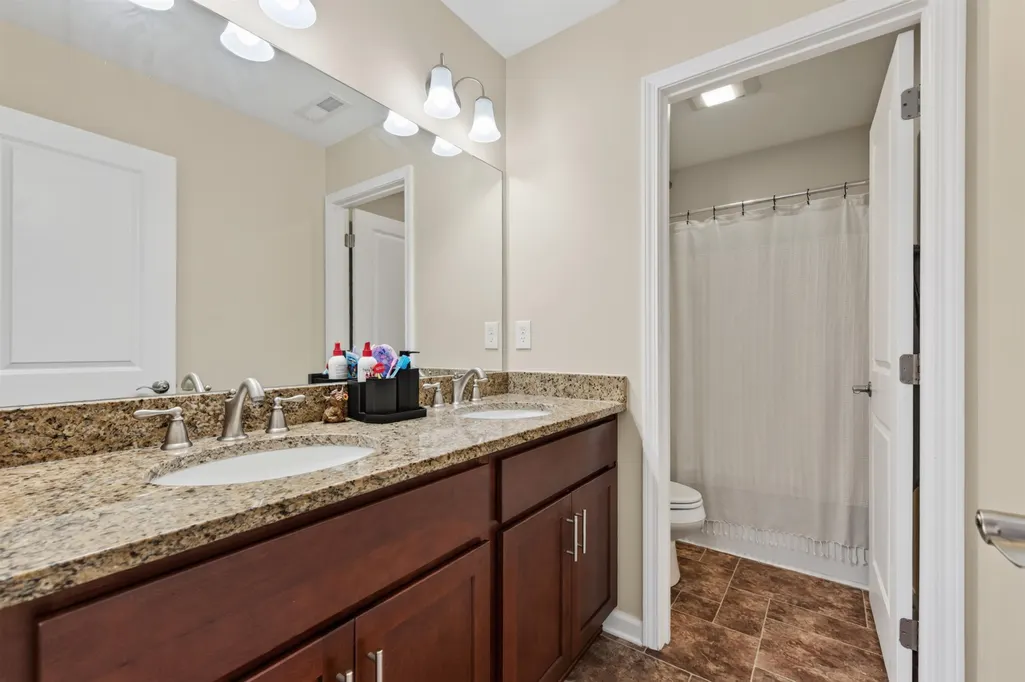
- Full Bathrooms2
- Half Bathrooms1
- Sqr Footage1745
- Lot Size0.13 Acres
Data Source:
New River Valley AOR (NRVAR)
Property Description
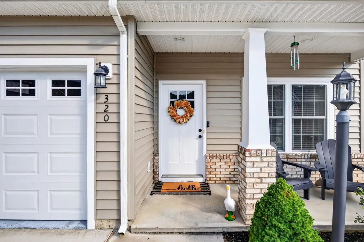
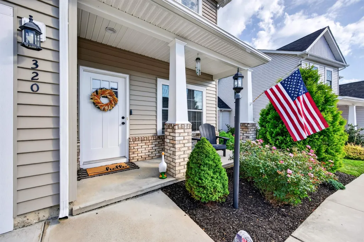
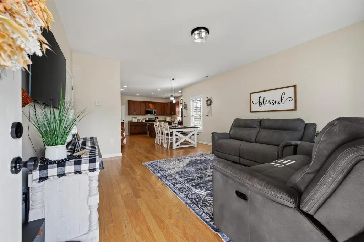
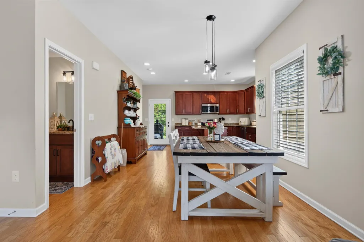
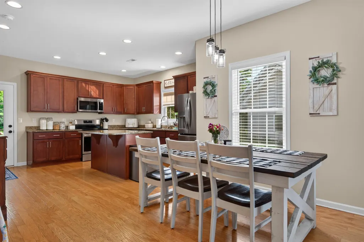
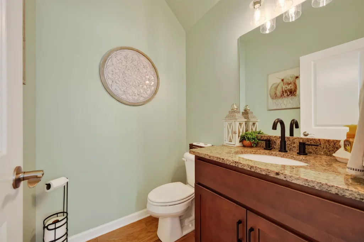
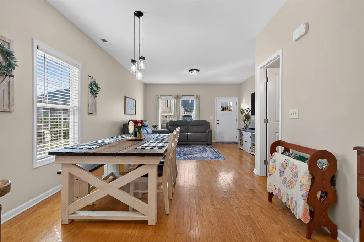
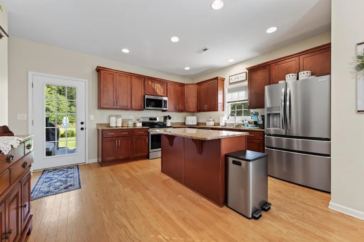
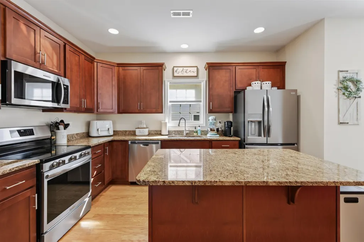
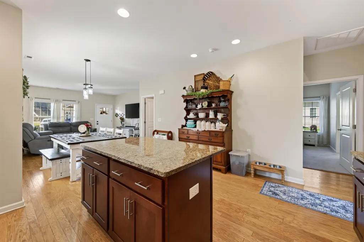
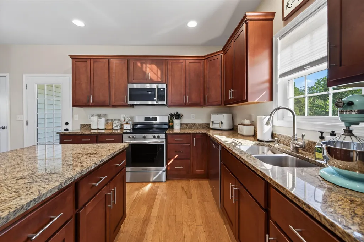
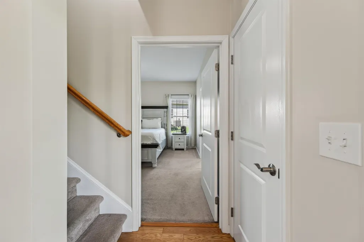
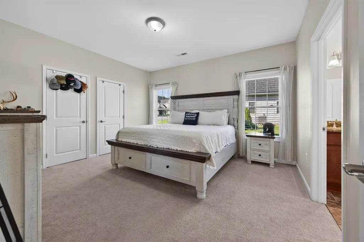
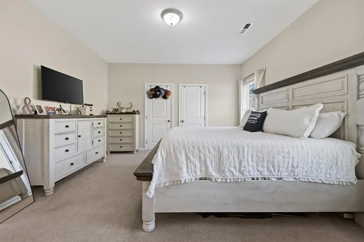
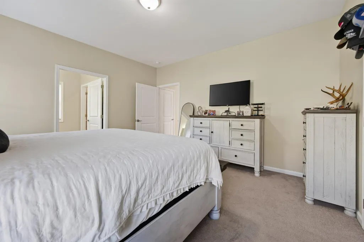
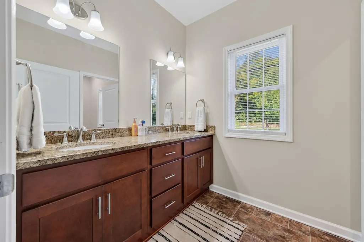
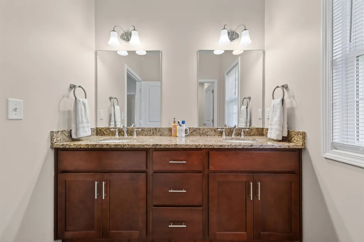
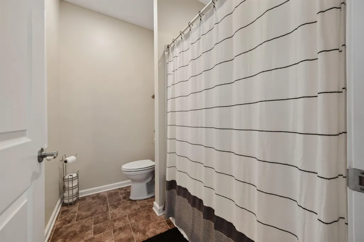
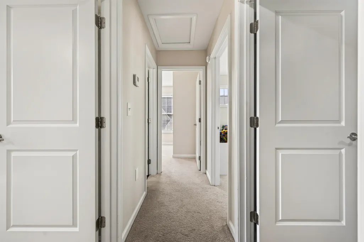
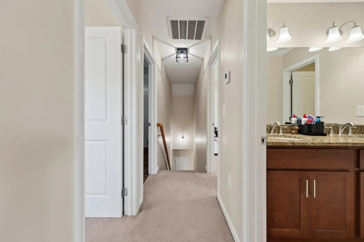
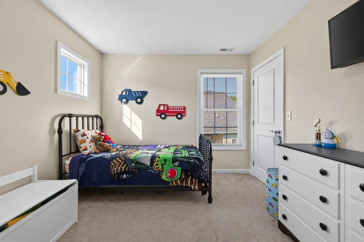
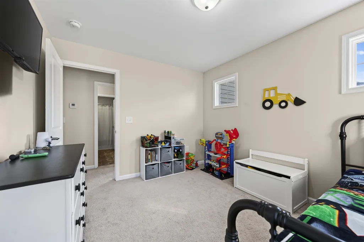
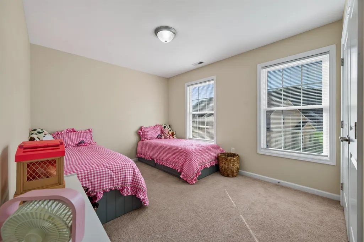
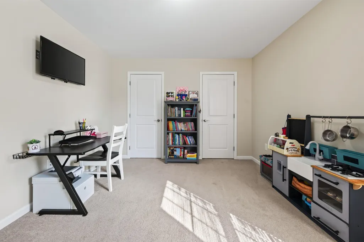
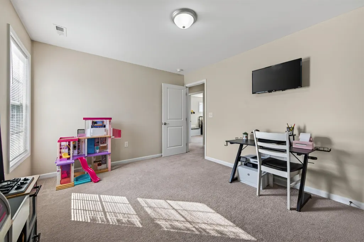
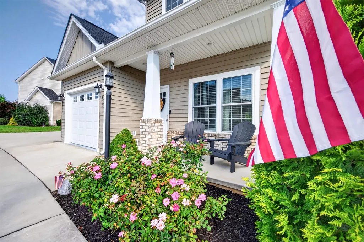
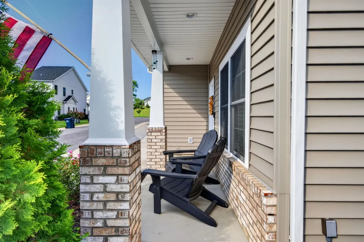
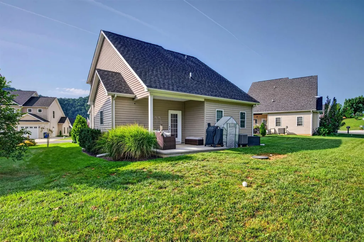
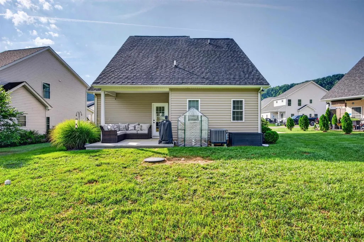
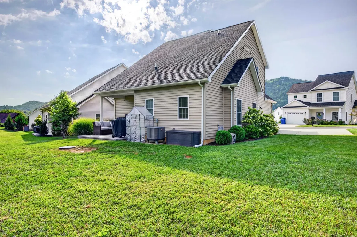
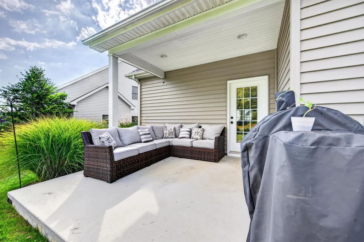
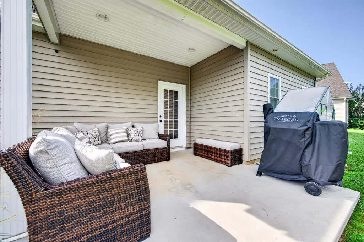
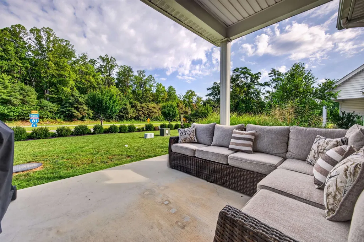
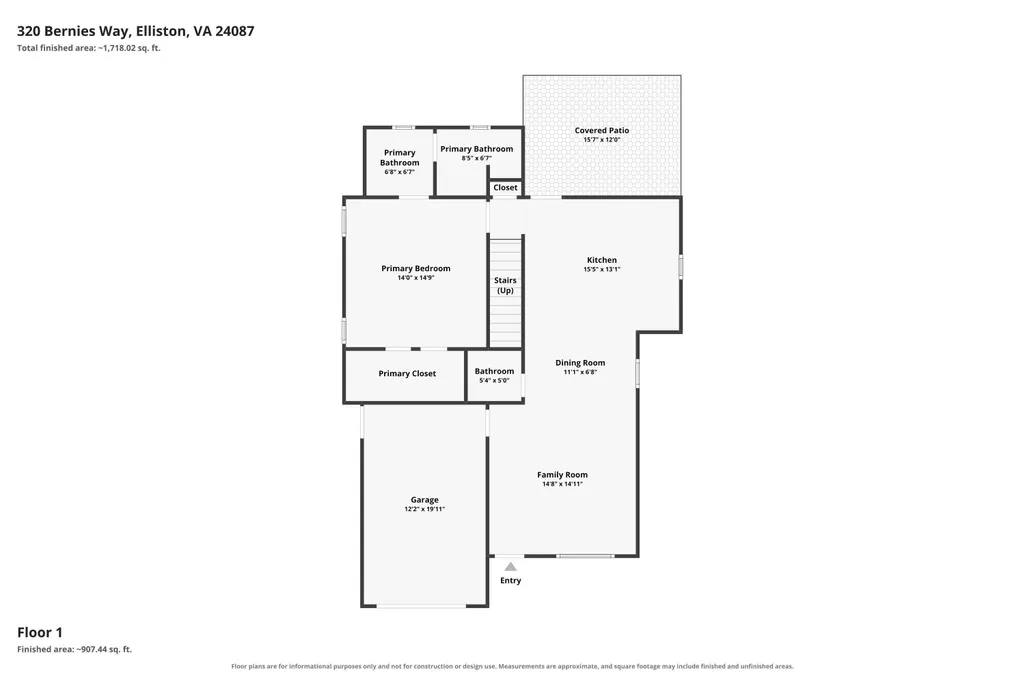
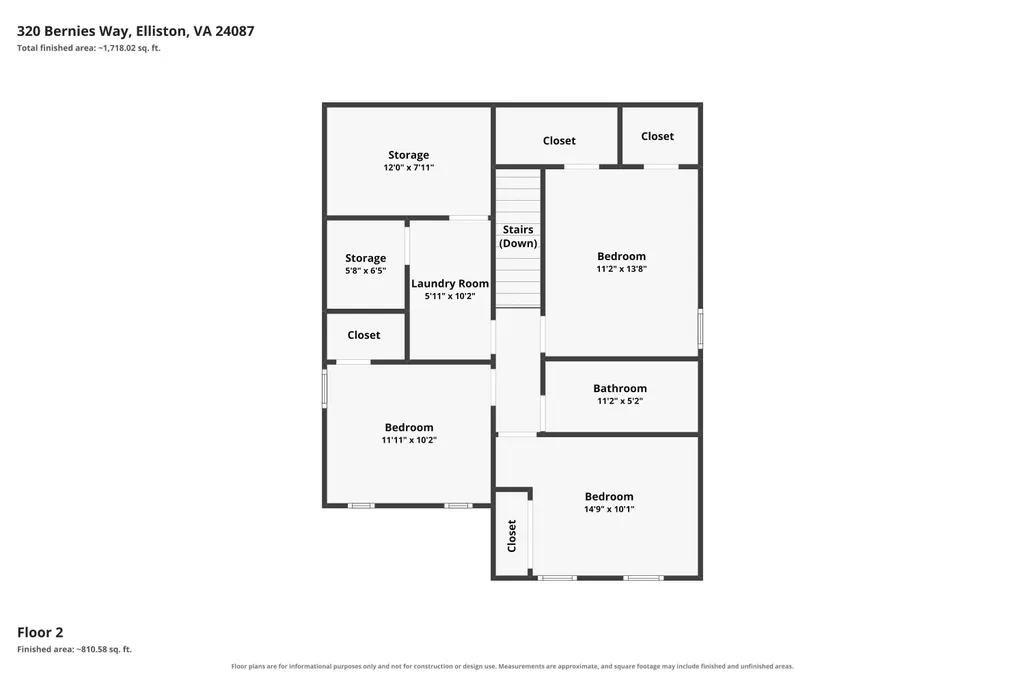
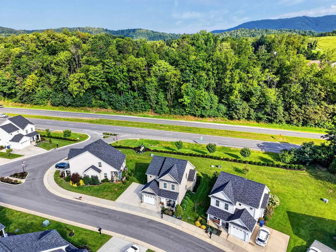
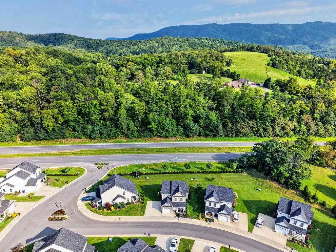
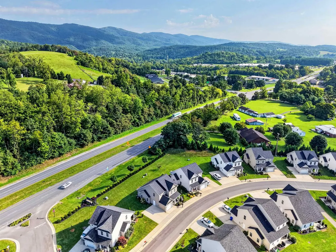
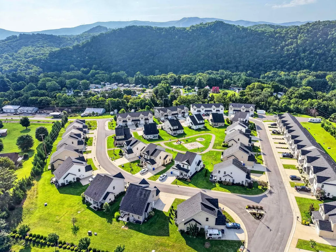
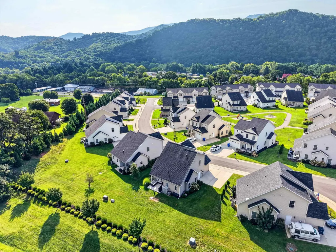
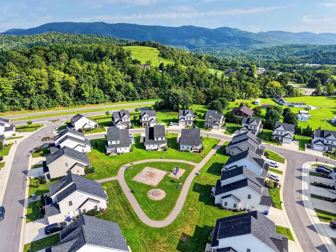
Built in 2020, this well-maintained 4-bedroom, 2.5 bath home offers a spacious open floor plan with a main-level primary suite and plenty of room to relax. Recent improvements within the last few months include fresh interior paint throughout, new lighting, and new appliances, including the oven, microwave, and refrigerator. The entry floor features hardwood floors leading to the kitchen where you will find updated cabinetry, granite countertops, an oversized island and an open layout perfect for entertaining. Upstairs, you'll find three additional bedrooms, convenient laundry, and walk-in storage. Enjoy hosting and spending time with friends and family across two covered patio spaces, perfect for relaxing or entertaining year-round. With a community park, easy access to I-81, and a convenient location between the New River and Roanoke Valleys, this property offers a great blend of comfort, convenience, and low-maintenance living.
| Elementary School | Middle School | High School |
|---|---|---|
| Eastern Montgomery Elementary School | Eastern Montgomery Middle School | Eastern Montgomery High School |
| Price History | |
|---|---|
| 8/28/2026 | Listed $323,900 |
| 9/8/2026 | 2$319,900 |
General Features
| HOA Fee Includes | Common Area Maint,Snow Removal,Some Insurance,Some Yard Maint |
|---|---|
| Sewer | Public System |
| Heating | Electric,Gas-Natural,Heat Pump |
| Possession | At Closing |
| Roof | Shingle |
| Appliances | Dishwasher,Dryer Hookup-Elec,Freezer,Microwave,Oven,Range/Electric,Refrigerator,Cooktop/Electric |
| Water | Public Water |
| Water Heater | Gas-Natural,Tankless |
| Fireplaces | None |
| Zoning | Residential 3 |
| School District | Montgomery County |
| Full Baths | 2 |
| Half Baths | 1 |
| Subdivision | Midway Estates |
| County | Montgomery |
| Miscellaneous | Near Pub Transport,Recreation Amenities,Underground Utility |
| Class | Residential |
| Levels | Two or More |
| HOA | Home Owners Assoc |
| Parcel Number | 250129 |
| Tax Year | 2026 |
| Property SubType | Detached |
| Status | Active |
| Year Built | 2020 |
| Directions | From Roanoke Road/460 Rt 11,turn onto Louise Lane,take a quick left onto Bernies Way the home will be on your left. |
| High School | Eastern Montgomery |
| City | Elliston |
| Taxes | 1989 |
| HOA: HOA Annual Dues | 996 |
| Elementary School | Eastern Montgomery |
| Middle School | Eastern Montgomery |
| Legal Description | TMN 060- 4 7,Legal Description REV LOT 7,Parcel ID: 250129 |
| DOM | 22 |
| Price Per Sq Ft Total AG | 183.32 |
Interior Features
| Air Conditioning | Central Electric,Heat Pump |
|---|---|
| Interior Features | Extra Storage,Pantry,Walk-in Closet(s),Walls-Drywall,WindowTreatment(s),Wireless Int. Ready,Primary Bed on Main |
| Basement | Slab |
| Flooring | Carpet,Hardwood,Vinyl |
| Beds | 4 |
| Attic | Floored,Pull Down Stairs |
| Rooms | 8 |
| Apx Total Fin SqFt | 1745 |
| Main Level Baths | 1 |
| Upper Level Baths | 1 |
| Main Level Bedrooms | 1 |
| Upper Level Bedrooms | 3 |
| Main Level Half-Baths | 1 |
Exterior Features
| Exterior | Aluminum,Solid Masonry,Stone,Vinyl |
|---|---|
| Exterior Amenities | Blacktop Driveway,Cable Available,Concrete Driveway,Curbs,Insulated Glass,Quality Landscaping,Sidewalks,Street Lights,Patio |
| Lot Size Area | 0.13 |
| Lot Size Source | County |
| Appearance | Upgrades,Very Good |
| Lot Dimensions | 5662.8 |
| Land Description | State Maintained Rd,Subdivision |
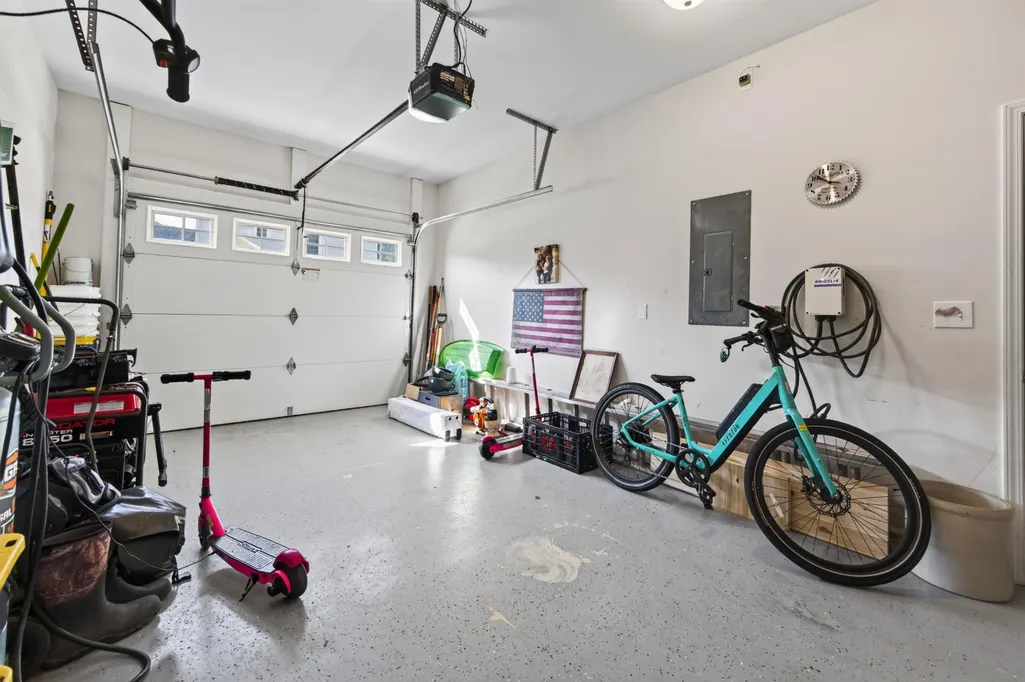
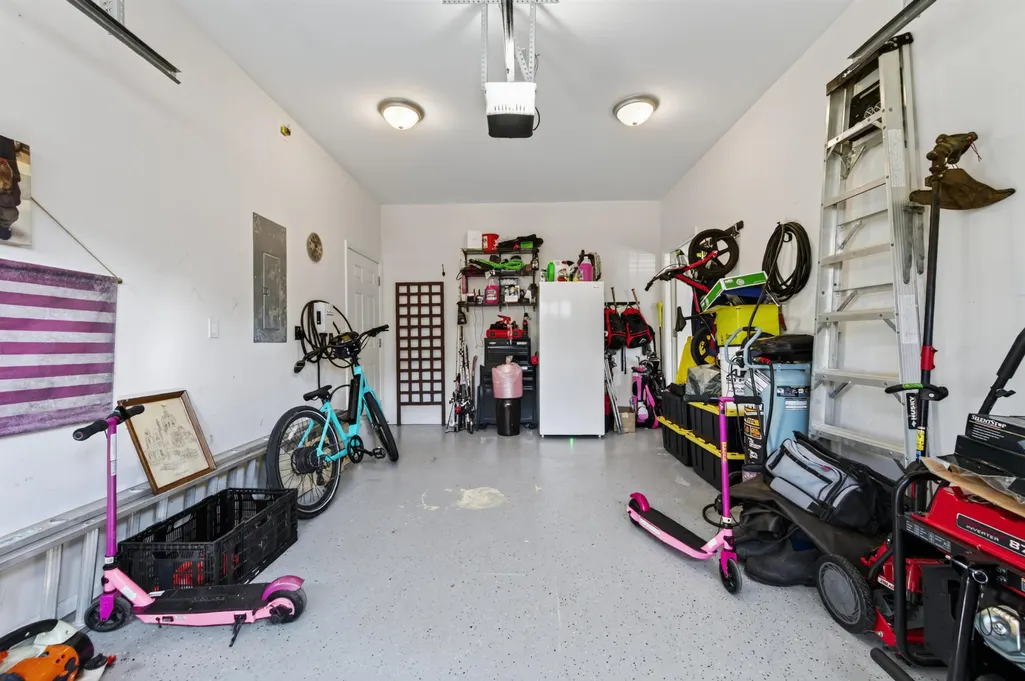
| Covered Parking | Single Attached |
| Style/Structure | Contemporary |
Amenities
- Foreclosure
- Views
- Short Sale
- New Construction
- Adult 55+
- Lease To Own
- No HOA Fees
- Furnished
- Primary On Main
- Air Conditioning
- Seller Finance
- Green
- Fixer Upper
- Horse
- Golf
- Fireplace
- Deck
- Garage
- Basement
- Pool
Property vs Single Family Average in 24087
Price
Taxes
Year Built
Visits
 © 2026 New River Valley Multiple Listing Service, Inc. All rights reserved. The information provided is for consumers' personal, non-commercial use and may not be used for any purpose other than to identify prospective properties consumers may be interested in purchasing. All data is deemed reliable but is not guaranteed accurate.
NRVMLS data last updated at September 22, 2026 3:16 PM UTC
© 2026 New River Valley Multiple Listing Service, Inc. All rights reserved. The information provided is for consumers' personal, non-commercial use and may not be used for any purpose other than to identify prospective properties consumers may be interested in purchasing. All data is deemed reliable but is not guaranteed accurate.
NRVMLS data last updated at September 22, 2026 3:16 PM UTC
 Information is deemed to be reliable, but is not guaranteed. © 2026 MLS and FBS. Prepared by MLS of Roanoke Valley, Inc. (540-772-0526) on September 22, 2026 3:44 PM UTC . The information on this sheet has been made available by the MLS and may not be the listing of the provider. All searches are performed on live data on the MLS server. Although the Multiple Listing Service of The Roanoke Valley is the single source for these listings, listing data appearing on this website does not necessarily
 The data relating to real estate for sale on this website comes in part from the Internet Data Exchange (IDX) of the SW VA Association of REALTORS ® Multiple Listing Service. The SWVAR IDX logo indicates listings of other real estate firms that are identified in the detailed listing information. The information being provided is for consumers' personal, non-commercial use and may not be used for any purpose other than to identify prospective properties consumers may be interested in purchasing.
 All information deemed reliable but not guaranteed. All properties are subject to prior sale, change or withdrawal. Neither listing broker(s) or information provider(s) shall be responsible for any typographical errors, misinformation, misprints and shall be held totally harmless. Listing(s) information is provided for consumer's personal, non-commercial use and may not be used for any purpose other than to identify prospective properties consumers may be interested in purchasing. The data relating
