
Price Reduction - Views



















Address
1150 Drewrys Hill Road, Vinton, VA
Price
$ 629,900
Property Attributes
- MLS#428310
- TypeSingle Family
- Listing Status Active
- CountyBEDFORD
- CityVinton
- AreaBedford County
- Zip24179
- StyleFarm House
- Year Built1940
- Taxes$ 1689
- Price$ 629,900
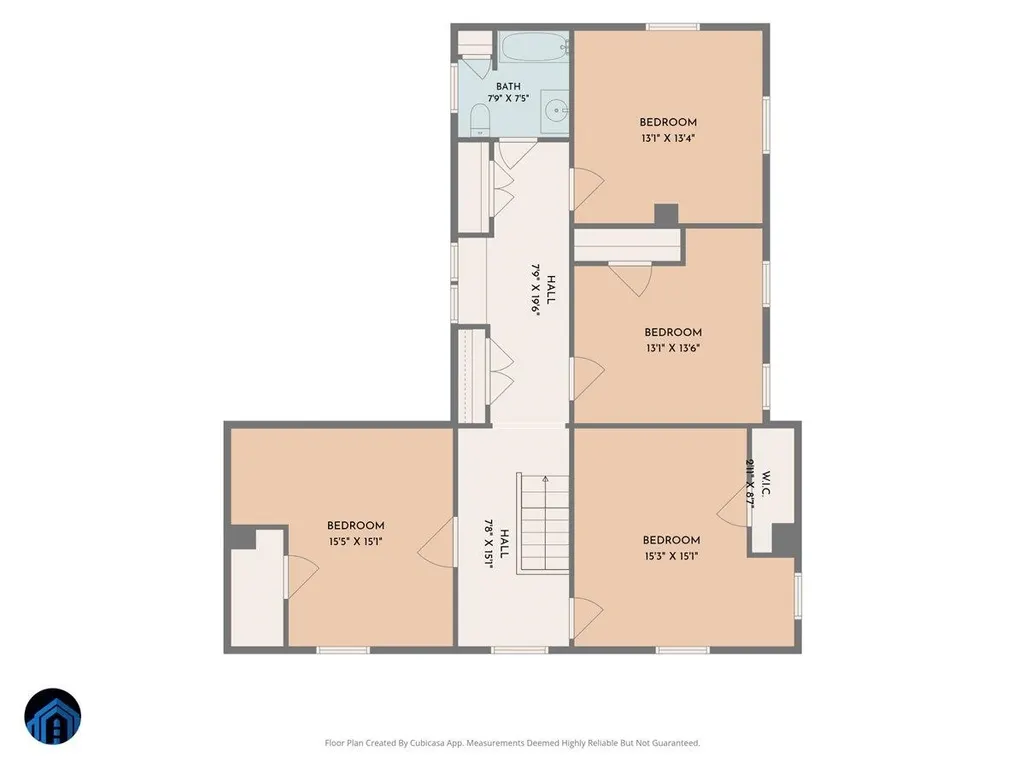
- Bedrooms5
- Full Bathrooms3
- Half Bathrooms1
- Sqr Footage3670
- Lot Size5.84 Acres
Data Source:
New River Valley AOR (NRVAR)
Property Description
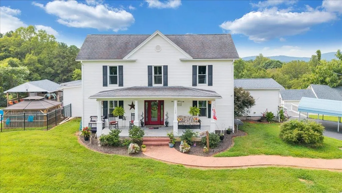
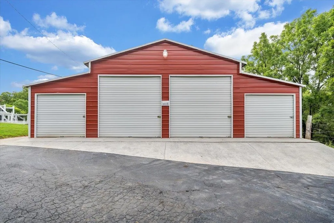
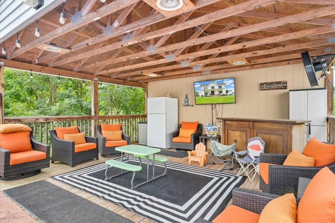
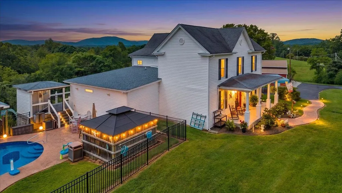
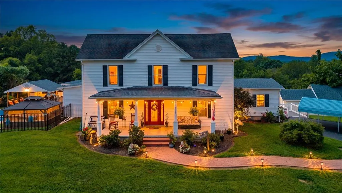
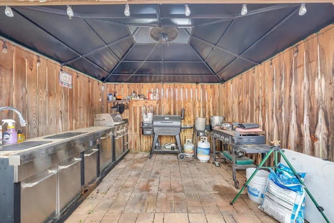
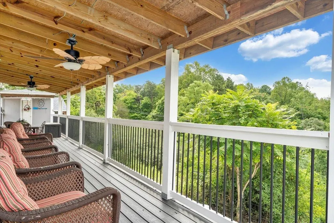
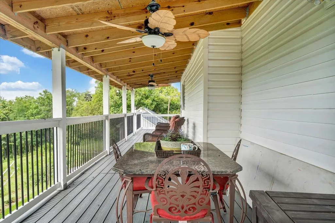
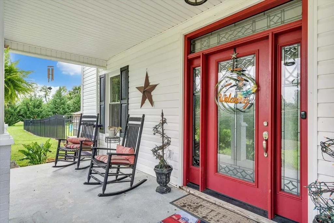
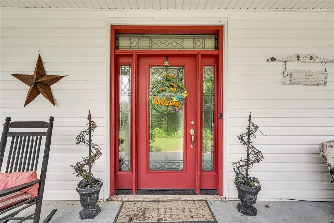
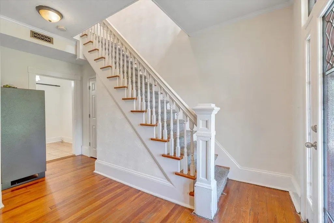
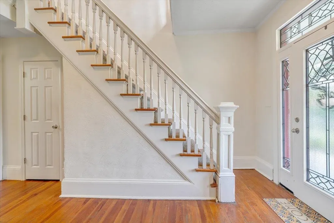
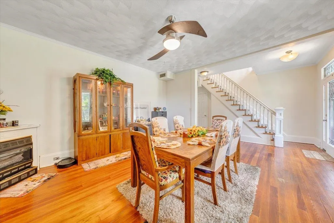
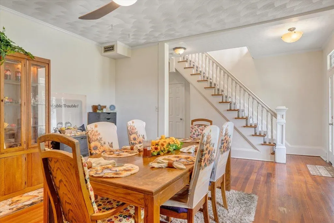
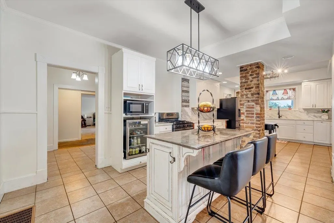
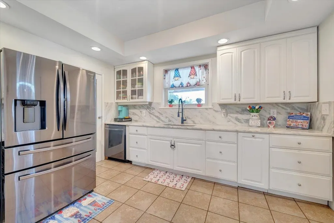
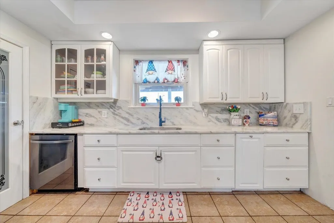
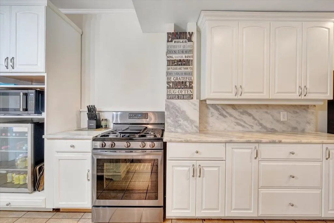
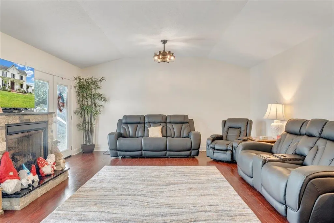
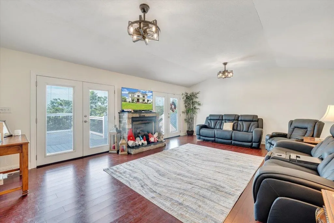
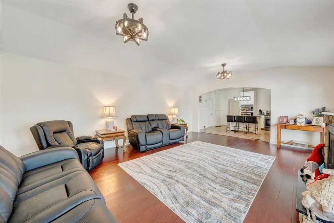
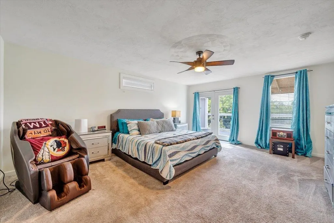
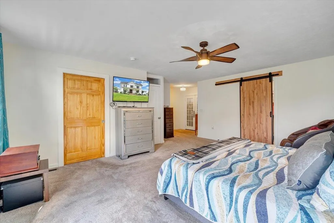
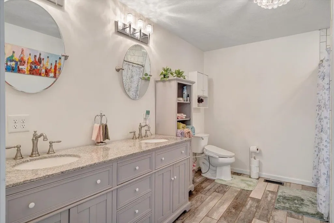
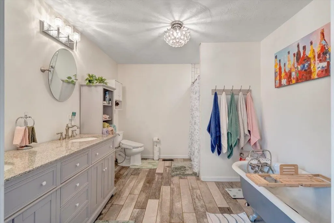
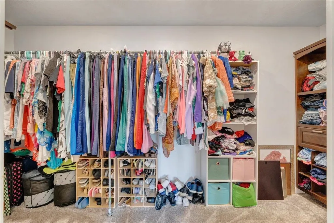
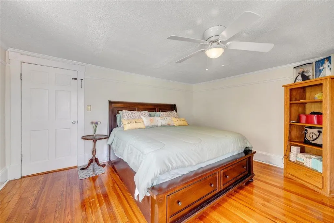
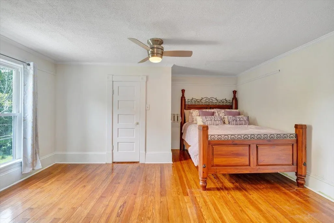
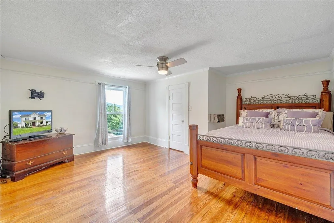
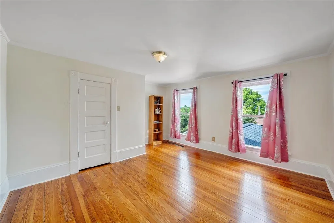
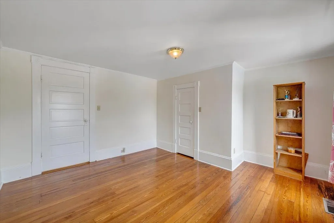
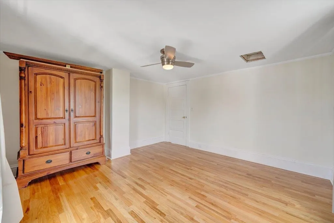
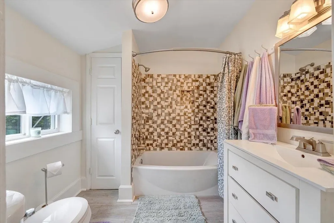
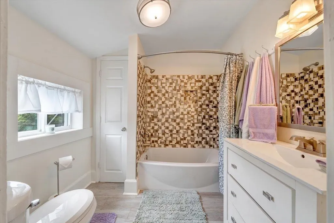
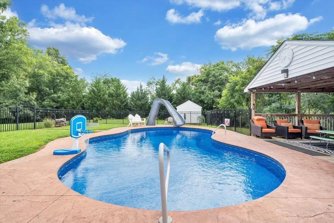
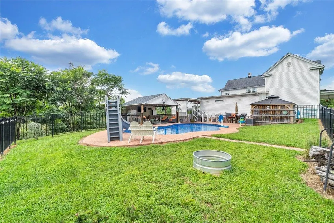
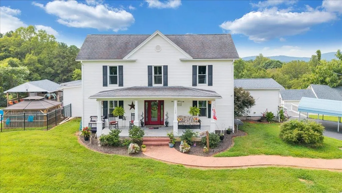
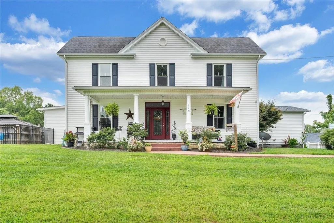
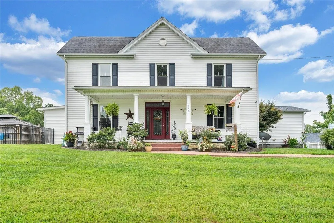
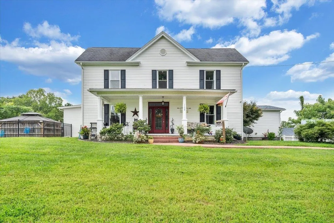
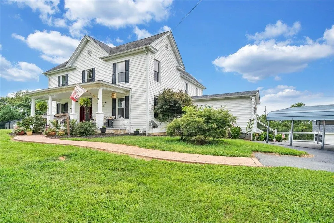
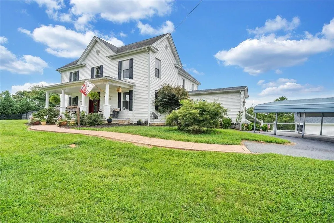
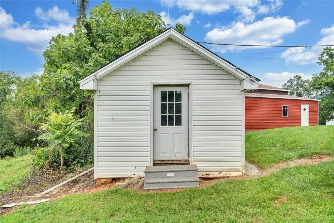
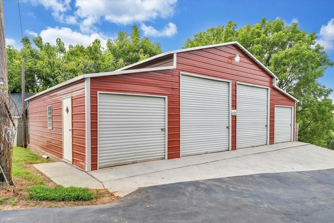
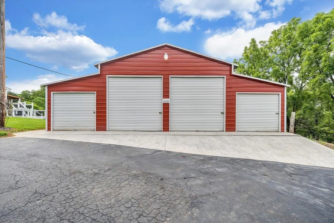
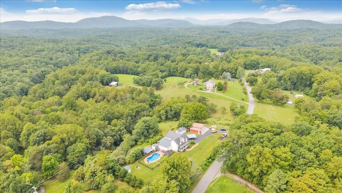
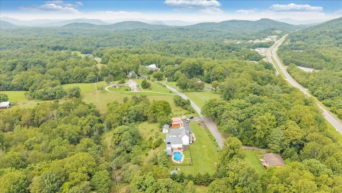
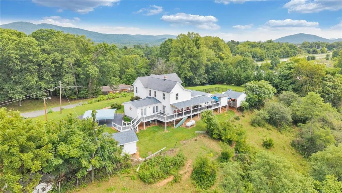
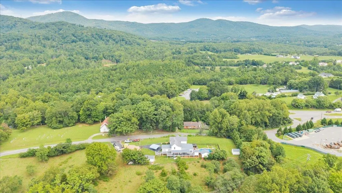
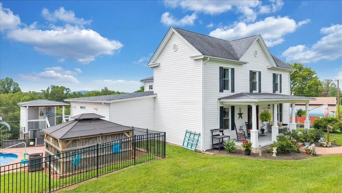
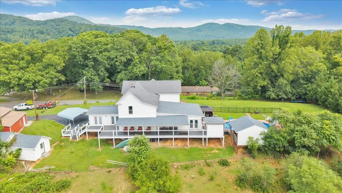
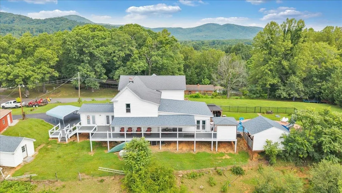
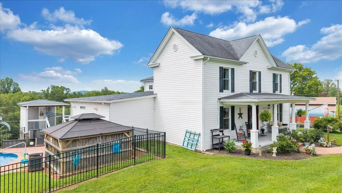
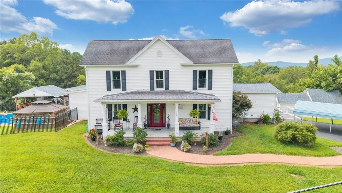
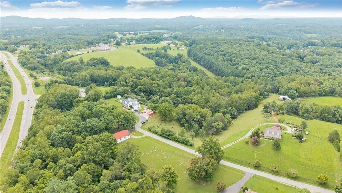
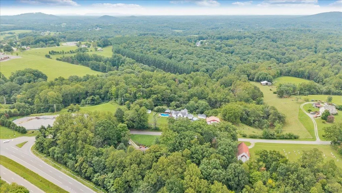
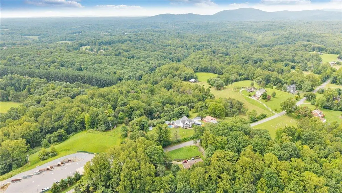
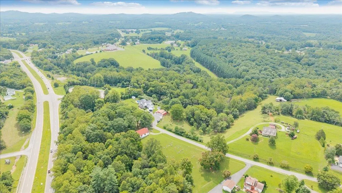
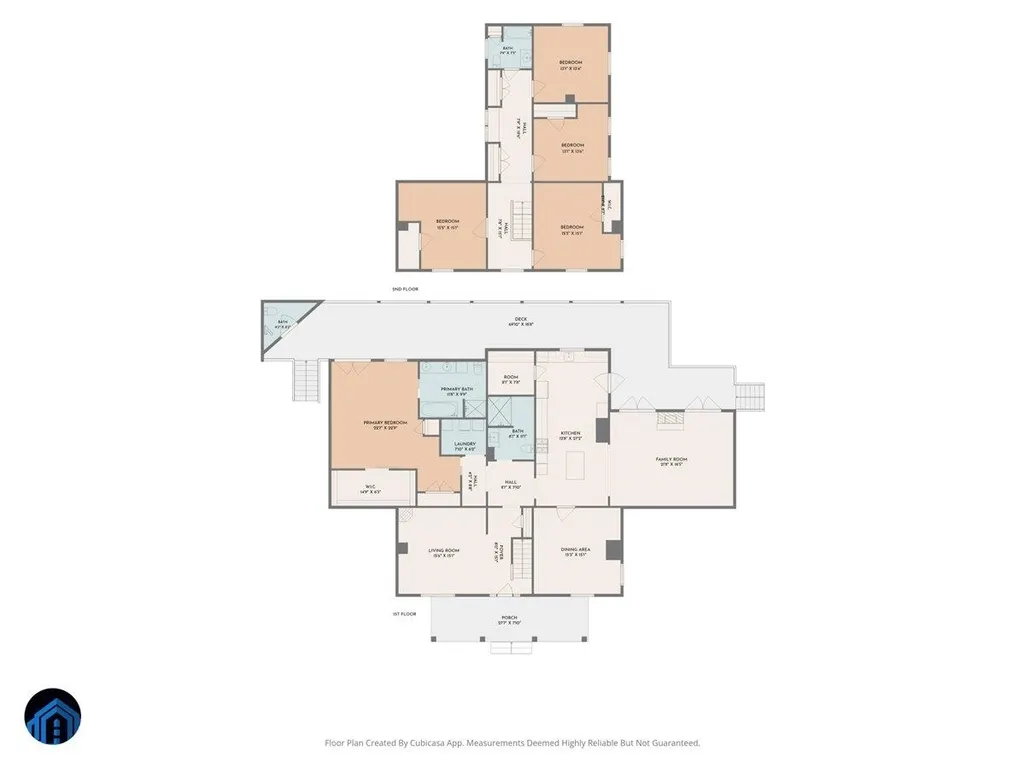
Welcome to 1150 Drewrys Hill Rd in Vinton! This spacious 5-bed, 4-bath home sits on 5.84 acres of mixed wooded & cleared land in Bedford County, with an adjacent 1-acre lot conveying with an acceptable offer. Enjoy the heated saltwater pool (new liner 2025), rear decks with superb views, and a fantastic outdoor hosting area featuring an exterior kitchen--perfect for events or game days. Massive 4-car detached garage plus carport provide exceptional storage & parking. Primary suite on the main level with walk-in closet. Updates include a new gas furnace and an 8-year-old roof with 50-year shingles. Horse-friendly zoning. Bedford County taxes. Don't miss this rare opportunity!
| Price History | |
|---|---|
| 8/12/2026 | Listed $649,900 |
| 9/8/2026 | 4$629,900 |
General Features
| Sewer | Septic |
|---|---|
| Heating | Gas-Propane |
| Possession | At Closing |
| Roof | Shingle |
| Appliances | Dishwasher,Microwave,Range/Gas,Refrigerator |
| Water | Public Water |
| Water Heater | Electric |
| Fireplaces | Family Room |
| School District | Bedford County |
| Full Baths | 3 |
| Half Baths | 1 |
| Subdivision | None |
| County | Bedford |
| Miscellaneous | Propane Tank- Leased |
| Class | Residential |
| Levels | One and A Half |
| HOA | None |
| Parcel Number | 157A114 |
| Tax Year | 2025 |
| Property SubType | Detached |
| Status | Active |
| Year Built | 1940 |
| Directions | Rt 24 East,go past the first Drewrys Hill Rd on Right and take the Second Drewrys Hill Rd at the top of the hill,turn Right and house on Left. |
| High School | Other |
| City | Vinton |
| Taxes | 1689 |
| Elementary School | Other |
| Middle School | Other |
| Legal Description | Lot A Pb 61/295 |
| DOM | 38 |
| Price Per Sq Ft Total AG | 171.63 |
Interior Features
| Air Conditioning | Heat Pump |
|---|---|
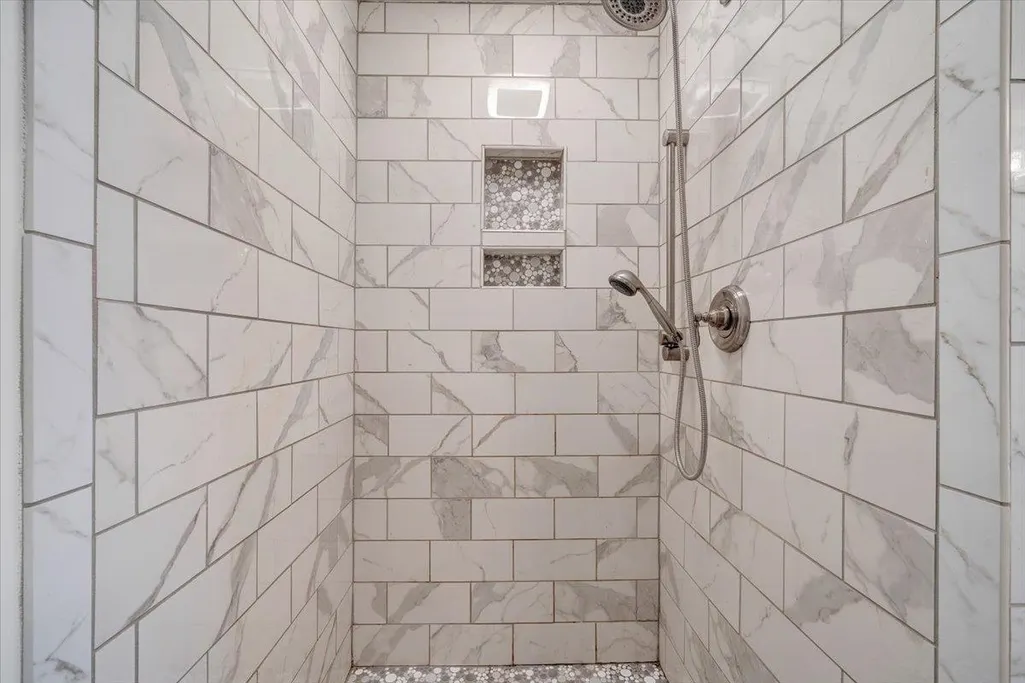
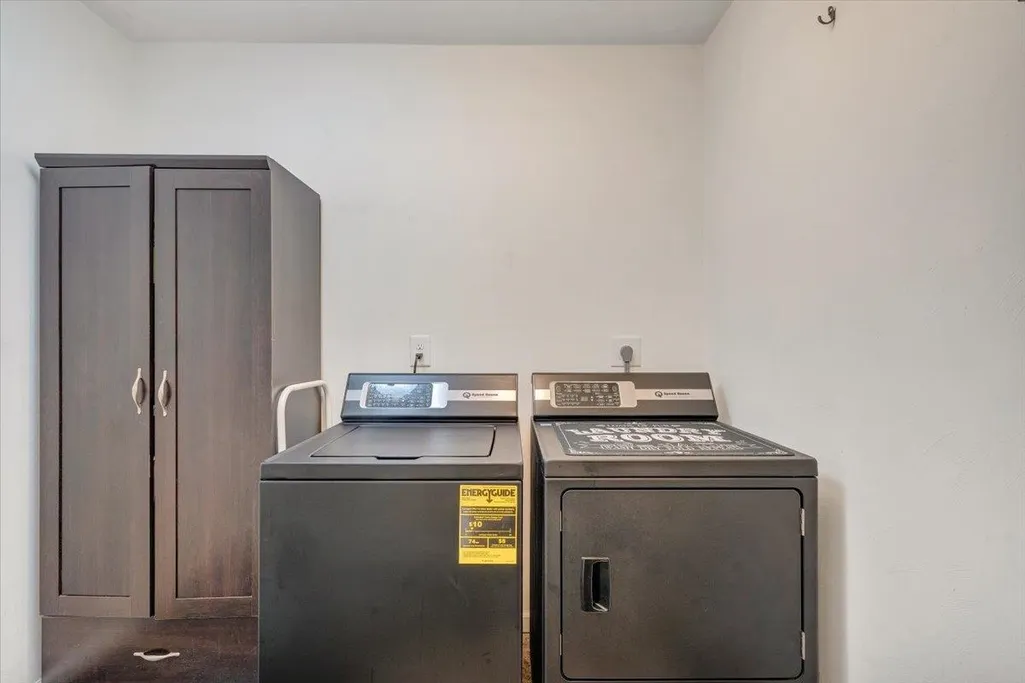
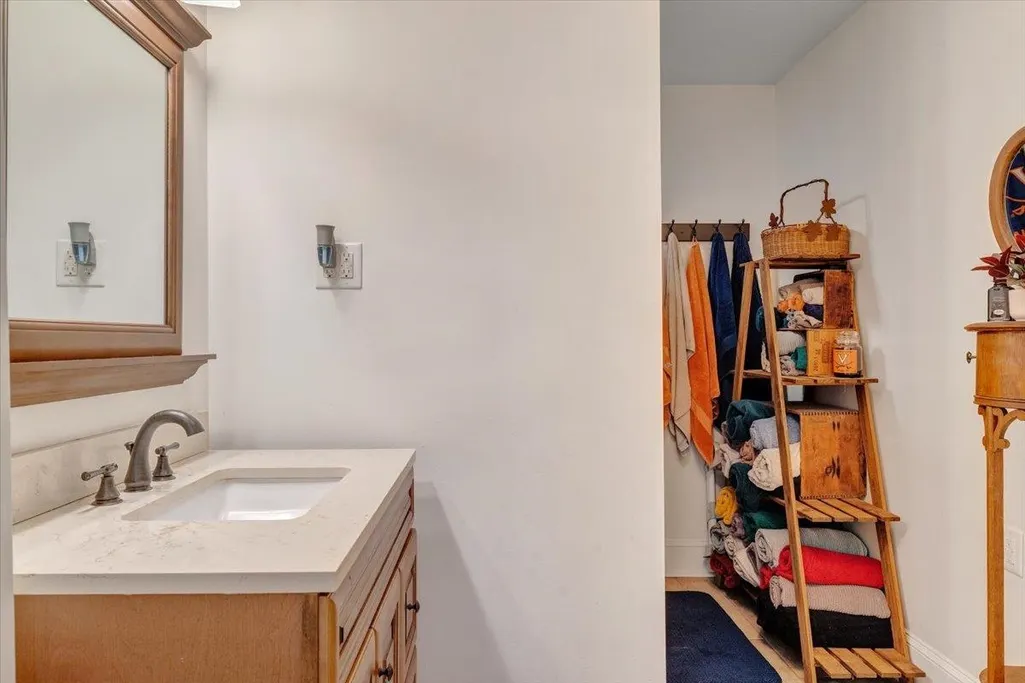
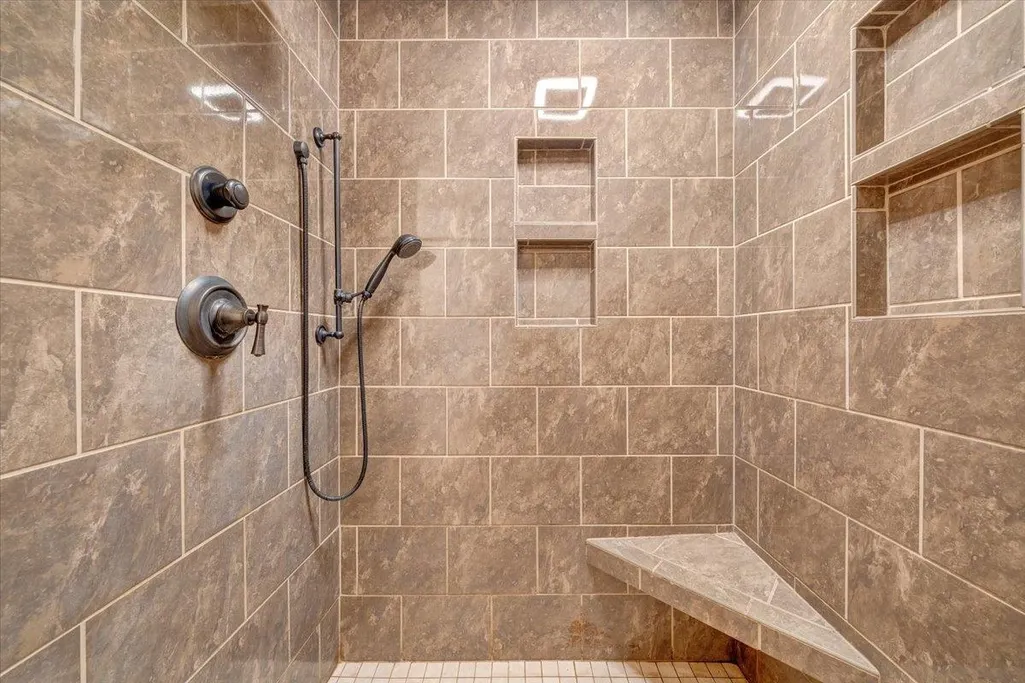
| Interior Features | Ceiling Fan(s),CeramicTile Bath(s),Custom Countertops,Extra Storage,Laundry on Main,Pantry,Upgrd/Gourmet Ktchn,Walk-in Closet(s),Walls-Drywall,Walls-Plaster,Wet Bar,Extra Kitchen,Primary Bed on Main |
| Basement | Crawl Space |
| Flooring | Carpet,Ceramic Tile,Hardwood |
| Beds | 5 |
| Attic | Access Only |
| Rooms | 11 |
| Apx Total Fin SqFt | 3670 |
| Main Level Baths | 2 |
| Upper Level Baths | 1 |
| Main Level Bedrooms | 1 |
| Upper Level Bedrooms | 4 |
| Main Level Half-Baths | 1 |
Exterior Features
| Exterior | Vinyl |
|---|---|
| Exterior Amenities | Balcony,Cable Available,Concrete Driveway,Deck,Fenced Yard,Garden Space,In Ground Pool,Porch,Private Yard,Storage Shed,Patio |
| Lot Size Area | 5.84 |
| Lot Size Source | County |
| Appearance | Custom Features,Remodeled,Upgrades |
| Lot Dimensions | 254390.4 |
| Land Description | Part Cleared,Secluded Lot,Suitable for Horses,View,Wooded Lot |
| Covered Parking | 4 Cars or More,Carport/Double |
| Style/Structure | Farm House |
Amenities
- Foreclosure
- Views
- Short Sale
- New Construction
- Adult 55+
- Lease To Own
- No HOA Fees
- Furnished
- Primary On Main
- Air Conditioning
- Seller Finance
- Green
- Fixer Upper
- Horse
- Golf
- Fireplace
- Deck
- Garage
- Basement
- Pool
Property vs Single Family Average in 24179
Price
Taxes
Year Built
Visits
 © 2026 New River Valley Multiple Listing Service, Inc. All rights reserved. The information provided is for consumers' personal, non-commercial use and may not be used for any purpose other than to identify prospective properties consumers may be interested in purchasing. All data is deemed reliable but is not guaranteed accurate.
NRVMLS data last updated at September 22, 2026 3:16 PM UTC
© 2026 New River Valley Multiple Listing Service, Inc. All rights reserved. The information provided is for consumers' personal, non-commercial use and may not be used for any purpose other than to identify prospective properties consumers may be interested in purchasing. All data is deemed reliable but is not guaranteed accurate.
NRVMLS data last updated at September 22, 2026 3:16 PM UTC
 Information is deemed to be reliable, but is not guaranteed. © 2026 MLS and FBS. Prepared by MLS of Roanoke Valley, Inc. (540-772-0526) on September 22, 2026 3:44 PM UTC . The information on this sheet has been made available by the MLS and may not be the listing of the provider. All searches are performed on live data on the MLS server. Although the Multiple Listing Service of The Roanoke Valley is the single source for these listings, listing data appearing on this website does not necessarily
 The data relating to real estate for sale on this website comes in part from the Internet Data Exchange (IDX) of the SW VA Association of REALTORS ® Multiple Listing Service. The SWVAR IDX logo indicates listings of other real estate firms that are identified in the detailed listing information. The information being provided is for consumers' personal, non-commercial use and may not be used for any purpose other than to identify prospective properties consumers may be interested in purchasing.
 All information deemed reliable but not guaranteed. All properties are subject to prior sale, change or withdrawal. Neither listing broker(s) or information provider(s) shall be responsible for any typographical errors, misinformation, misprints and shall be held totally harmless. Listing(s) information is provided for consumer's personal, non-commercial use and may not be used for any purpose other than to identify prospective properties consumers may be interested in purchasing. The data relating
